12 Houser Street

Description
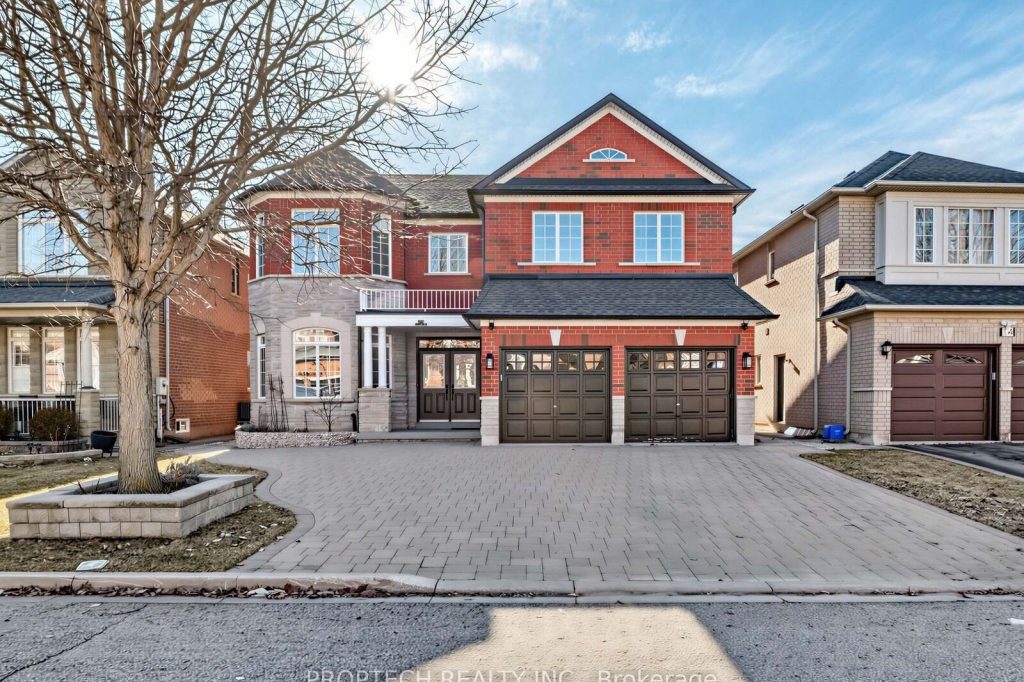
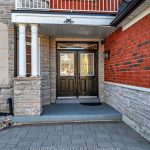
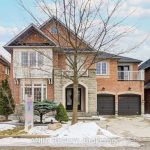
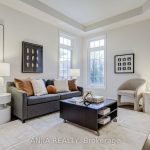
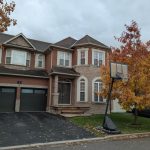
Located in the highly sought-after Wismer community, this spacious 3,770 sq.ft. detached home offers access to top ranking schools. An ideal choice for families prioritizing both space and education. Featuring 4+2 bedrooms and 6 bathrooms, this well-designed home provides exceptional space for growing or multi-generational families. The bright 2-storey family room with soaring ceilings creates an open and airy atmosphere, complemented by hardwood flooring throughout, a spiral staircase, pot lights, and elegant crown mouldings. Showcasing a premium brick and stone exterior, the home offers timeless curb appeal. The backyard have been fully upgraded with interlock landscaping, providing a clean, low-maintenance outdoor setting. Finished basement with 2 additional bedrooms-perfect for extended family or flexible living arrangements. Conveniently located minutes to GO Train, transit, parks, restaurants, and shopping.
Property Details
Rooms
Living Room Main
Dining Room Main
Family Room Main
Kitchen Main
Breakfast Main
Library Main
Primary Bedroom Second
Bedroom 2 Second
Bedroom 3 Second
Bedroom 4 Second
Den Second
Characteristics
Property
Inside
Building
Parking
Fees
Land
Sale History
| Date | Event | Price | MLS Number |
|---|---|---|---|
| Apr 1, 2026 | Listed | $1,899,000 | N12942382 |
| Mar 5, 2026 | Removed | N12457612 | |
| Oct 10, 2025 | Listed | $2,150,000 | N12457612 |
| Feb 3, 2021 | Sold | $1,830,000 | N5098785 |
| Jan 30, 2021 | Listed | $1,588,000 | N5098785 |
Similar Properties
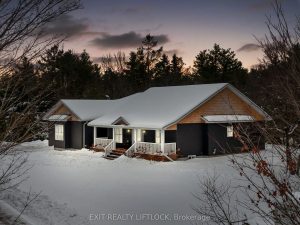
1658 County Road 40 N/a
This exceptional, custom-built bungalow was thoughtfully designed and built in 2019 by the builder for his own family-where quality, craftsmanship, […]
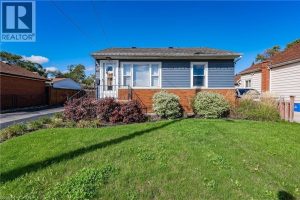
419 Talbot Street
A double lot with a double living situation. For sale for the first time ever, this 1950s built bungalow in […]
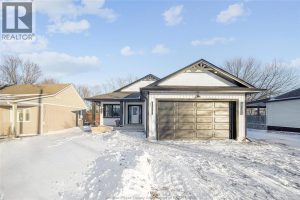
256 East Puce Road
Looking for land in the city with a brand new built ranch home on it? Look no further! This gem […]
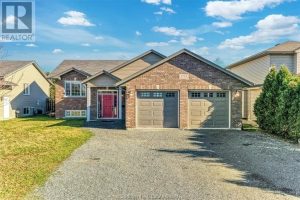
2753 Fleetwood Drive
This spacious home offers comfort and versatility for families of all sizes. Featuring five bedrooms and two bathrooms, it offers […]
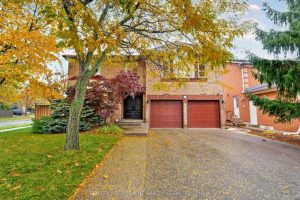
1586 Heritage Way
Showcasing inviting, comfortable family living, this executive Mattamy (Oxford model)home built in 1989 has been transformed into a sophisticated sanctuary. […]
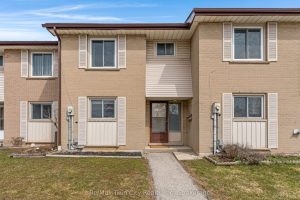
441 – 441 Victoria Road N
Welcome to this beautifully updated 3-bedroom, 2-bathroom townhome located in Guelph’s desirable north end. This move-in ready home has seen […]