25 Baechler Avenue

Description
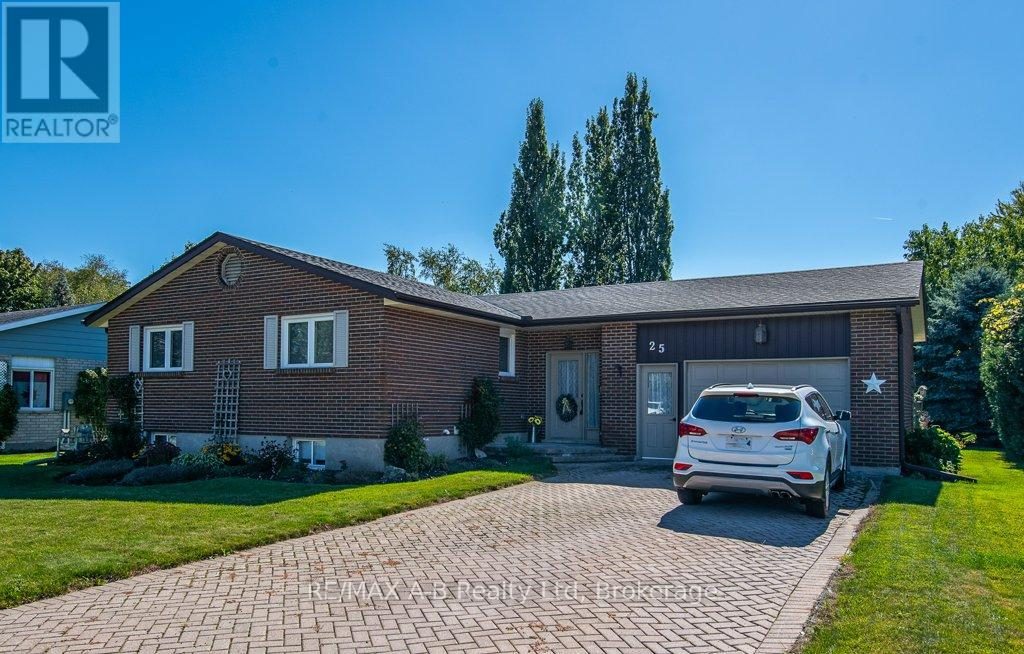
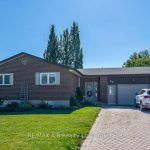
Step into this beautifully cared-for 2-bedroom, 2-bath bungalow, set on a spacious, tree-lined lot in one of Tavistock’s most tranquil neighborhoods. With approximately 1,200 sq. ft. of well-designed main-floor living, the home offers a bright, open-concept layout that feels both welcoming and functional.The main level features a generous living area with large windows that flood the space with natural light, along with a separate dining room perfect for family meals and gatherings. The kitchen flows effortlessly into the living space, making it ideal for both everyday living and entertaining.The lower level adds even more versatility, boasting a spacious rec room with a charming brick fireplace-perfect for cozy evenings or hosting guests. An oversized single-car garage provides ample storage, while the interlocking brick driveway offers plenty of parking.Surrounded by mature trees, this property showcases pride of ownership and a peaceful small-town setting. Conveniently located just a short drive to Woodstock and with easy access to Highways 401 and 403, commuting to Kitchener, Cambridge, London, or Brantford is a breeze.Don’t miss the opportunity to call this exceptional Tavistock bungalow home!
Property Details
Rooms
Kitchen Main
Dining Room Main
Breakfast Main
Living Room Main
Bedroom 2 Main
Bedroom Main
Bathroom Main
Recreation Basement
Laundry Basement
Bathroom Basement
Characteristics
Property
Inside
Building
Parking
Fees
Land
Sale History
| Date | Event | Price | MLS Number |
|---|---|---|---|
| Apr 1, 2026 | Listed | $664,900 | X12943586 |
| Jan 26, 2026 | Removed | X12467255 | |
| Oct 17, 2025 | Listed | $699,900 | X12467255 |
| Feb 9, 2000 | Sold | $165,500 | X10813862 |
| Jan 27, 2000 | Listed | $172,900 | X10813862 |
Similar Properties
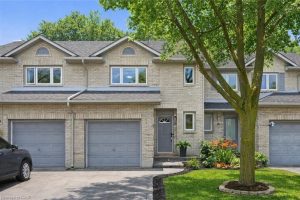
75 – 1 Royalwood Court
Welcome to easy, low-maintenance living in the heart of Stoney Creek! This bright and fresh 2-storey townhome offers 3 spacious […]
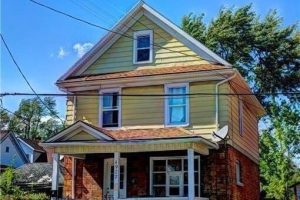
4927 Morrison Street
Great Investment Opportunity! 2.5 Story, three-unit home on great lot. Property has great earning potential with 1 x 3 bedroom […]
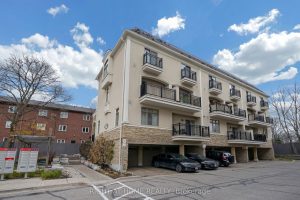
18 – 3077 Cawthra Road
Welcome to this beautifully maintained 2-bedroom, 2-bathroom corner townhouse located in Mississauga’s highly sought-after Applewood community. Designed for both comfort […]
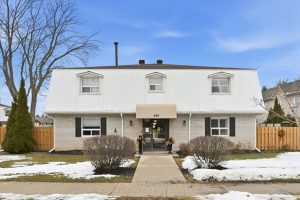
6 – 469 Claridge Road
Spacious 2 bedroom townhome located in desirable south Burlington. Perfect for for first time home buyers, professionals, and downsizers. This […]
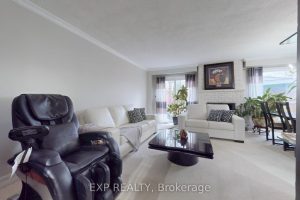
88 Valdor Drive
Welcome To This Well-Kept And Newly Renovated 3-Bedroom Freehold Townhome ~Located In A Convenient, Family-Friendly Neighbourhood. ~Renovated And Freshly Painted […]
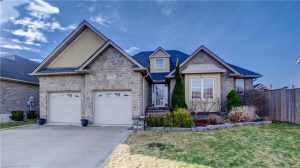
66 Irving Drive
Full Information Package Available Upon Request! Welcome to 66 Irving Dr in Norwich – a beautifully maintained home offering comfort, […]