43 Sibella Way
Description
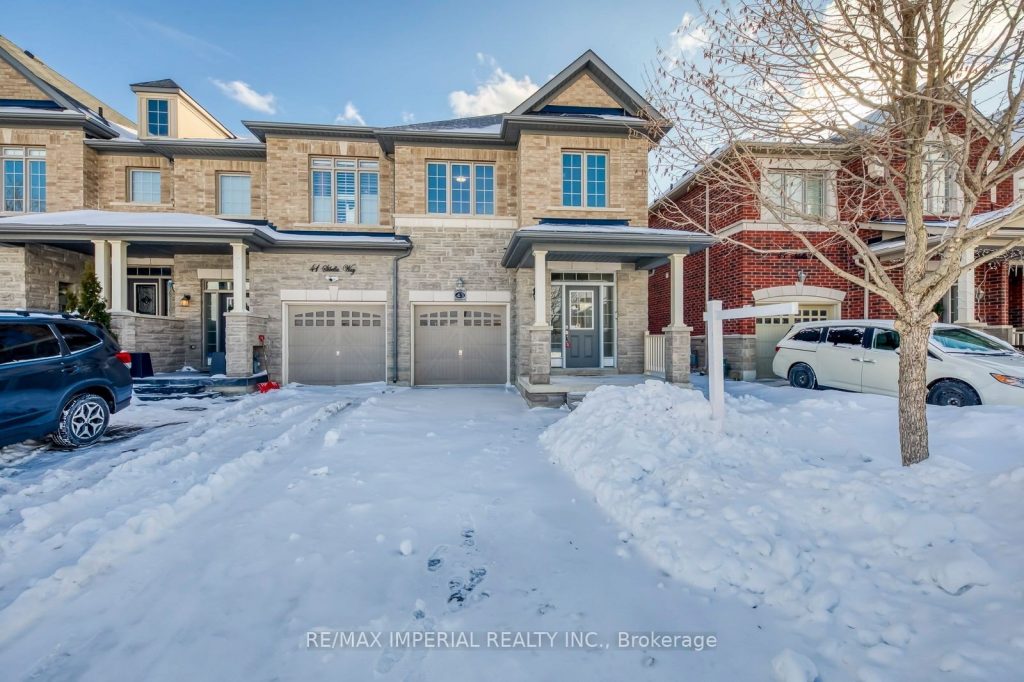
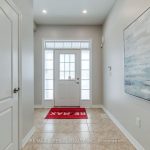
Welcome to This Lovely Move-in Ready Freehold Town Home. Elegantly Renovated offering a Blend of Style and Comfort. Exceptional curb appeal with majestic brick exterior and stone paved front patio. A seamless transitional design that marries classic & modern elements, bathed in natural light, enhancing the homes overall warmth. The cozy layout promises everyday living with comfort & intimacy. In the heart of the home, a gourmet kitchen offers elegant cabinetry, quartz counters and backsplash with a walk-out to a beautifully stone paved private yard. Fresh painting all thru. Renovated bath rooms. Hardwood Floor in main floor and brand new modern laminate floor on 2nd Floor. Enlarged windows in dining room and basement. Convenient long driveway with two-car parking and no sidewalk obstruction. Convenient location. Minutes drive to shopping malls, wonderland and HWY 400. This Home is super clean and meticulously maintained. Will be your ideal cozy home to start a new chapter.
Property Details
Rooms
Great Room
Dining Room
Kitchen
Breakfast
Primary Bedroom
Bedroom 2
Bedroom 3
Characteristics
Property
Inside
Building
Parking
Fees
Land
Sale History
| Date | Event | Price | MLS Number |
|---|---|---|---|
| Jan 19, 2026 | Listed | $998,000 | N12712016 |
Similar Properties
31557 9th Line
Welcome Home! This secluded bungalow on a 4.76 acre property offers you the peace and tranquility that you’ve been looking […]
300 Wurm Road
Welcome to your year round waterfront oasis on Lake Cecebe, one of five lakes connected to become the premier lake […]
276 Lakeshore Road W
Discover a rare opportunity at 276 Lakeshore Road West in prestigious Southwest Oakville. This well-cared-for detached bungalow offers two bedrooms, […]
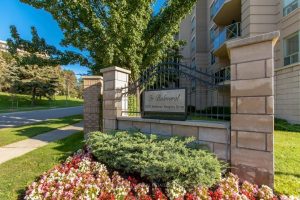
219 – 2075 Amherst Heights Drive
Welcome to this turnkey suite in the highly desirable condominium community of “The Balmoral”. Offering over 1,200 square feet of […]
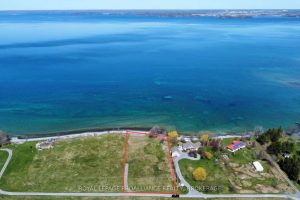
62 School House Road
Wonderful waterfront building lot located on the North Shore of Simcoe Island where Lake Ontario enters the St. Lawrence. The […]
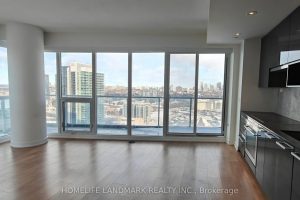
2209 – 117 Mcmahon Drive
848 Sf Indoor Area Plus 148 Sf Oversized Balcony.One Parking & One Locker Included.Discover this stunning 2-bedroom condo featuring floor-to-ceiling […]