71 Northwest Court

Description
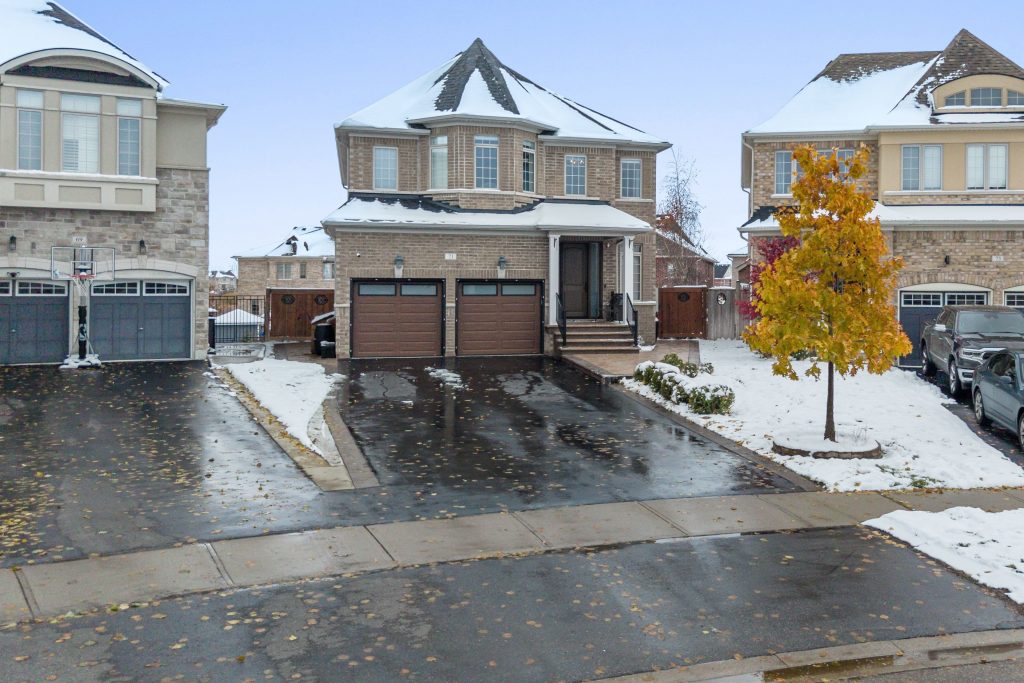
Welcome to this beautiful Fernbrook-built Tavistock model, offering 4+1 bdrms & 5 baths, perfectly situated on a large premium pie-shaped lot on a quiet court in desirable South Georgetown. With 2912sqft. of functional living space plus a fully finished basement, this home provides room for the whole family. The double car garage & driveway parking for 6 ensure ample space for everyone. An inviting foyer features a rare W/I closet. Throughout the main level, you’ll find rich hdwd flooring. A convenient mudroom/laundry area is located off the garage. The formal living room offers a relaxing retreat & opens to the elegant dining room with French doors-perfect for hosting dinners. The family room is warm & inviting with cozy fireplace. The chef’s kitchen showcases beautiful cabinetry, quartz countertops, stainless steel appliances, a stylish backsplash & large breakfast peninsula overlooking the bright breakfast area. Up the hardwood staircase, the second level features an open hallway with hardwood floors & pot lights. The primary retreat, accessed through double doors, boasts a custom walk-in closet and a spa-inspired 5-piece ensuite with a double vanity, glass shower, and soaker tub. The remaining three bedrooms all feature hardwood and large closets. Bedrooms three and four share semi-ensuite access, while the main 5-piece bathroom offers a large vanity and a shower/tub combo.The finished basement adds even more living space with laminate flooring, pot lights, and an open-concept layout. A second kitchen makes this level perfect for entertaining, multi-generational living, or potential in-law use. A spacious bdrm, 3pc bath & second laundry area complete this level, along with a w/o to the covered patio. Step outside to your private backyard oasis-an entertainer’s dream with in-ground pool, hot tub, stone patio, elevated deck & shed. Located steps from trails & Gellert Community Park, close to schools, shops, & restaurants-This is the home you’ve been waiting for!
Property Details
Rooms
Living Room
Dining Room
Family Room
Kitchen
Mud Room
Primary Bedroom
Bedroom 2
Bedroom 3
Bedroom 4
Recreation
Kitchen
Bedroom
Characteristics
Property
Inside
Building
Suite
Parking
Fees
Land
Sale History
| Date | Event | Price | MLS Number |
|---|---|---|---|
| Jan 19, 2026 | Listed | $1,549,000 | W12710752 |
Similar Properties
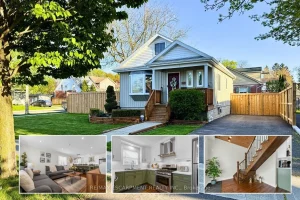
303 Nelson Street
Simply stunning, this beautifully appointed home showcases quality craftsmanship and luxurious updates throughout. From the moment you arrive, the pride […]
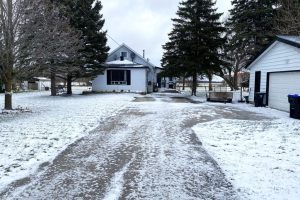
1539 6 Concession N
Welcome to this charming 1 1/2 story home with history and character! Once a one room schoolhouse, it has been […]
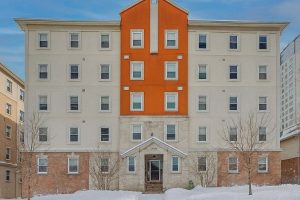
#104 – 253 Lester Street
Opportunity Knocks! Freshly painted and impeccably maintained, this ground-floor CORNER unit offers a truly hands-off investment in a high-demand area. […]
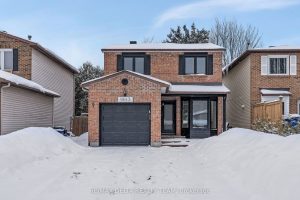
1843 Brousseau Crescent
Beautifully renovated and move-in ready, this 3-bedroom, 2.5-bathroom single-family home is an excellent opportunity for first-time buyers and growing families. […]
21 Norfolk Street
Welcome to this serene and spacious home, ideally tucked away on a quiet cul-de-sac in the charming Village of Otterville. […]
25 – 26 Poplar Drive
Welcome to 25-26 Poplar Drive-an inviting, move-in-ready 3-bedroom, 1.5-bathroom condo townhome nestled in the highly sought-after and commuter-friendly community of […]