21 Forest Glen Court
Description
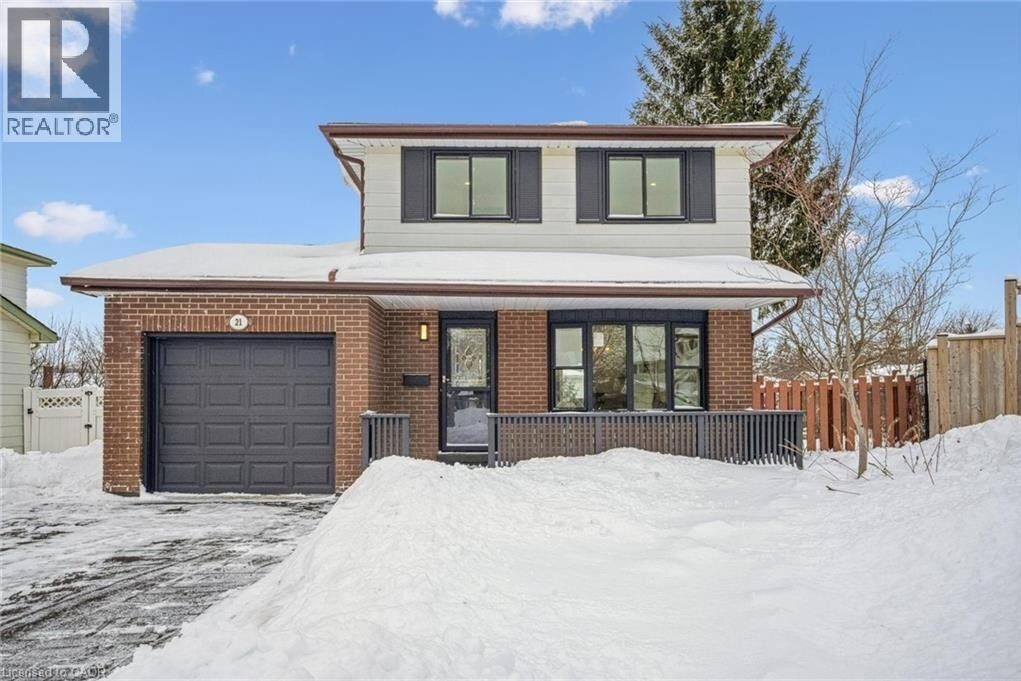
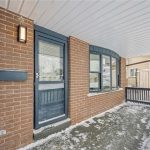
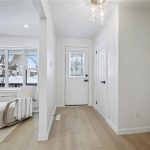
Located in the family-friendly Forest Heights community, this 3+1-bedroom, 2.5-bathroom home blends modern updates with a warm, inviting atmosphere and generous living spaces. An oversized two car asphalt driveway (2025) enhances the home’s excellent curb appeal and everyday convenience. Inside, this home showcases updated vinyl flooring (2025) and modern lighting (2025), along with a bright living area anchored by a large bay window that fills the space with natural light. The updated kitchen by Franklin Kitchens features quartz countertops (2025), a breakfast bar/study area, and upgraded stainless-steel appliances. Upstairs, three spacious bedrooms offer comfort, flexibility, and privacy plus a fully renovated 4-piece bathroom. The fully finished basement is a standout, featuring a separate entrance, full kitchen, bathroom, bedroom, and laundry perfect for multi-generational living or rental income potential. Step outside to a spacious backyard with a large deck, ideal for relaxing or hosting summer gatherings. Conveniently located within walking distance to parks and trails, and just minutes from Sunrise Shopping Centre, this thoughtfully updated home offers versatile living spaces in a welcoming neighbourhood, ready for you to move in and make it your own. (id:4236)
Property Details
Rooms
Bedroom
Bedroom
Primary Bedroom
4pc Bathroom
Kitchen
Bedroom
3pc Bathroom
Recreation room
2pc Bathroom
Kitchen
Dining room
Living room
Characteristics
Property
Inside
Building
Highlights
Land
Sale History
| Date | Event | Price | MLS Number |
|---|---|---|---|
| Jan 19, 2026 | Listed | $699,900 | 40799392 |
| Dec 5, 2025 | Removed | $799,900 | X12218655 |
| Jun 13, 2025 | Listed | $799,900 | X12218655 |
| Aug 24, 2021 | Sold | $630,000 | X5345290 |
| Aug 19, 2021 | Listed | $629,000 | X5345290 |
Similar Properties
171 Huron Road
171 Huron Rd offers an incredible opportunity to own a move in ready property at a price point that actually […]
47 Lewis Avenue
Welcome to 47 Lewis Ave – Where Style Meets Comfort in The Heart of Bradford. This Beautiful upgraded 4 Bedroom, […]
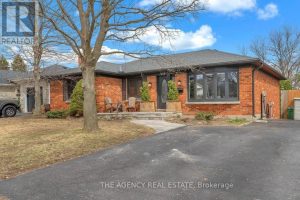
438 Grand View Avenue
Located in the highly desirable Byron neighbourhood, this property offers an exceptional lifestyle. With summer just around the corner, the […]
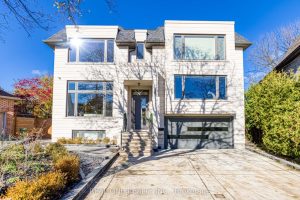
18 Aneta Circle
Wow, Best Deal For 5441 sf Modern and Custom Contemporary Oasis In The Heart Of The Prestigious Newtonbrook Area. Nestled […]
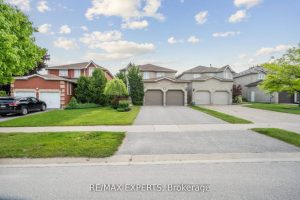
5 Kelsey Crescent
Immaculate , Sun Filled Family with Clear View ! 2210 Sqft Home plus 932 Sqft Basement in NUMBER ONE SOUTH […]
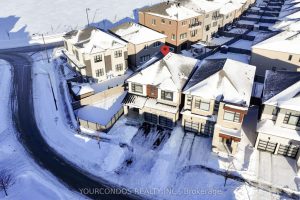
18 Harman Avenue
AAA Location! Newly built detached home in the highly sought-after Richlands community. Thoughtfully upgraded interior living spaces with $$$ spent […]