25 Robarts Crescent
Description
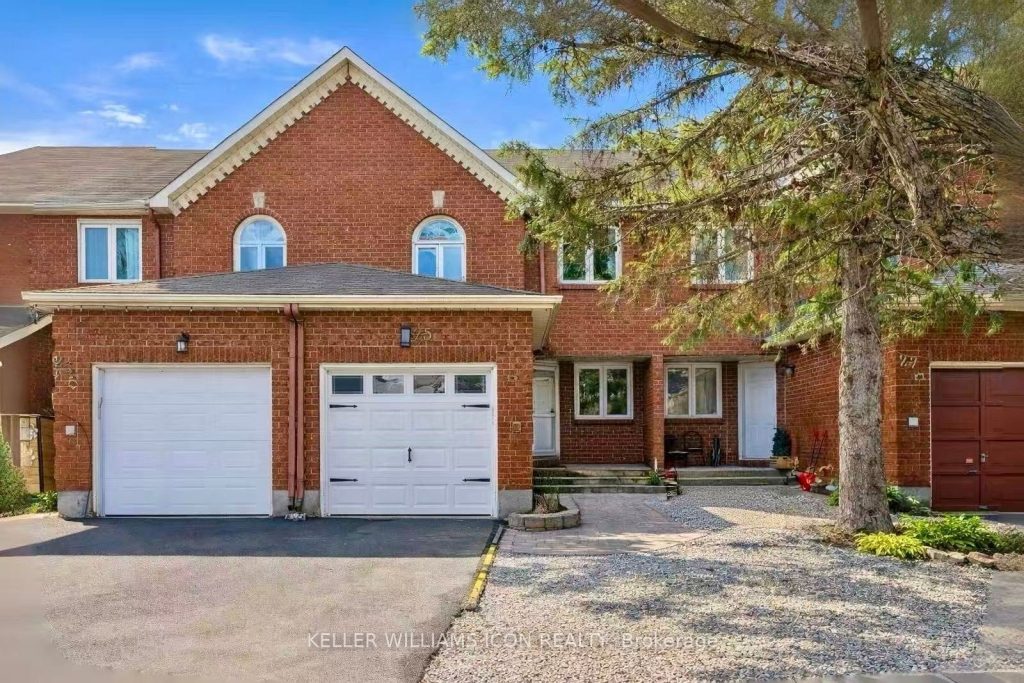
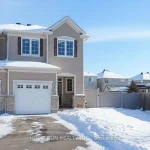
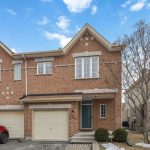
Excellent location in the heart of KANATA, close to a wide variety of SCHOOLS, SHOPPING, RECREATION, AND PUBLIC TRANSIT, with quick access to HIGHWAYS 417. Located within the highly sought-after EARL OF MARCH SECONDARY SCHOOL (FRASER RANKING 8.6, #39 / 747 IN ONTARIO) school boundary. This well-maintained 3-BEDROOM, 4-BATHROOM HOME offers a functional and family-friendly layout.The main floor features a bright and spacious kitchen, along with HARDWOOD FLOORING IN THE LIVING ROOM AND FORMAL DINING ROOM, which can also function as a HOME OFFICE OR DEN. The landscaped walkway and backyard provide a welcoming outdoor space, while the property enjoys NO DIRECT REAR NEIGHBOURS and backs onto a LOW-SPEED ROAD, offering additional privacy.Upstairs, the GENEROUS PRIMARY BEDROOM includes a WALK-IN CLOSET and a beautifully renovated ENSUITE WITH SKYLIGHT AND HEATED FLOORING. An additional SKYLIGHT on the upper level brings in plenty of natural light.The FINISHED LOWER LEVEL features a comfortable FAMILY ROOM, A FULL BATHROOM, POT LIGHTS, AND EXCELLENT STORAGE, adding valuable living space and flexibility.Extensively updated over the years:Roof shingles (2008), windows (2012 & 2026), shed (2013), kitchen updates (2014 & 2018), primary ensuite renovation (2015), furnace & A/C (2016), garage door and driveway (2016), Fotile high-efficiency range hood (2021), deck refinished (2022), dishwasher (2022), fridge (2025), freshly painted (2026), LED lighting (2026).A well-maintained home offering space, comfort, and thoughtful upgrades-ready for its next chapter.
Property Details
Rooms
Living Room Ground
Dining Room Ground
Kitchen Ground
Breakfast Ground
Primary Bedroom Second
Bedroom 2 Second
Bedroom 3 Second
Characteristics
Property
Inside
Building
Parking
Fees
Land
Sale History
| Date | Event | Price | MLS Number |
|---|---|---|---|
| Mar 31, 2026 | Listed | $569,000 | X12938054 |
Similar Properties
2087 Machar Strong Boundry Road
This is your chance to own a remarkable 101-acre property that embodies the ideal blend of comfort and outdoor adventure. […]
14 Bass Lane
Step into this 2 bedroom vinyl sided cottage that is less than a 10 minute walk to the sandy beaches […]
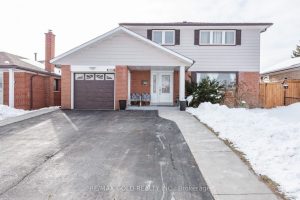
7258 Vernor Drive
This beautifully detached House on a generous 50 x 125 ft lot, tucked away on a peaceful, family-oriented street. Offering […]
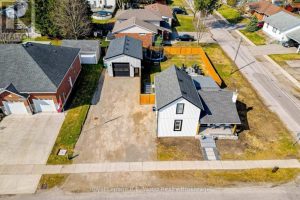
19 Washington Street
A hidden gem in the heart of Norwich with a shop you won’t want to miss! 19 Washington St features […]
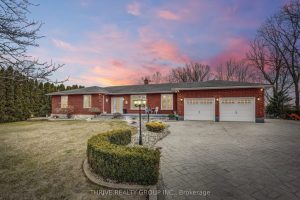
25034 Melbourne Road
Welcome to your private country home just outside Strathroy. Set on a 1-acre lot, this meticulously maintained ranch-style home offers […]
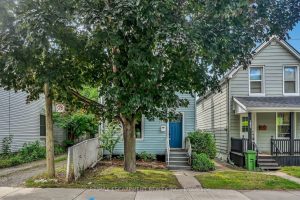
193 Glendale Avenue N
Investor Alert! Welcome to 193 Glendale Ave N, a fully renovated 2-bedroom, 1-bathroom home in Hamilton’s high-demand Crown Point neighbourhood. […]