Ph503 – 75 Canterbury Place

Description
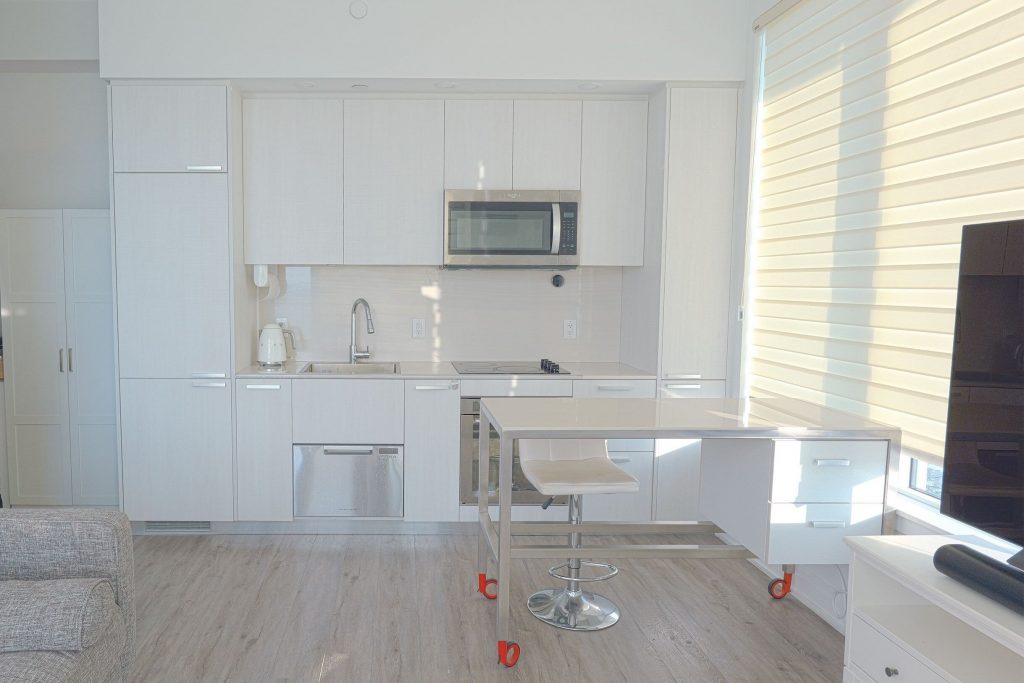
Luxury 10 ft Ceiling Corner Suite in Heart of North York! 1Gb Fiber Optics Internet Included. Special Upgrades: 3 junction boxes on the center of the ceiling Installed (one in master bedroom and one in 2nd bedroom, and one in living/diving room) – Master Bathroom Shower, wall behind, and Floor Upgraded to Marvel Finishing, – Kitchen Cooking top, Pantry, Cabinetry upgraded to Terra Blanco Tranche. This elevated unit offers commanding, unobstructed panoramic views and a large balcony. Sun-drenched open concept layout featuring soaring 10ft ceilings and floor-to-ceiling windows Throughout. Chef’s kitchen boasts quartz countertops & backsplash, centre island, and premium panel-ready built-in appliances. 2 spacious bedrooms with 2 full baths and ample double closets. World-class amenities: 24hr concierge, gym, yoga studio, theatre, party room, and outdoor BBQ terrace. Unbeatable location steps to Subway , GO/Viva bus, North York Centre, dining, and schools. Immaculate & Ready to Show! Some Photos have been Virtually Staged for illustration purpose.
Property Details
Rooms
Living Room
Dining Room
Kitchen
Primary Bedroom
Bedroom 2
Characteristics
Property
Inside
Building
Parking
Fees
Land
Sale History
| Date | Event | Price | MLS Number |
|---|---|---|---|
| Jan 20, 2026 | Listed | $699,000 | C12713750 |
Similar Properties

103 County 8 Road
Discover the perfect blend of peaceful seclusion and modern comfort at this charming year-round home set on 1.44 acres of […]
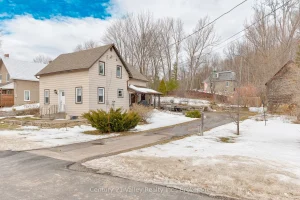
82 Bonnechere Street E
Right in the heart of Eganville, this well-maintained 3-bedroom, 2-bath home stands out with its charm, character, and great location […]
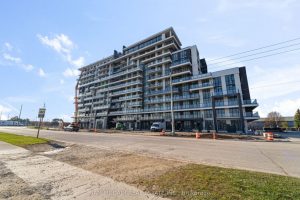
505 – 461 Green Road
Welcome to Unit 505 at 461 Green Road in Stoney Creek – a brand-new 1+1 bedroom condo located just steps […]
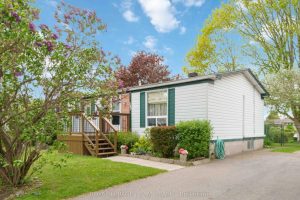
307 Dodson Street
Welcome to 307 Dodson St! A charming 3-bedroom, 2-bath bungalow set on a generous 66 x 132ft lot in a […]
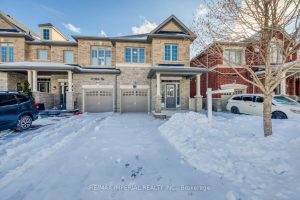
43 Sibella Way
Welcome to This Lovely Move-in Ready Freehold Town Home. Elegantly Renovated offering a Blend of Style and Comfort. Exceptional curb […]
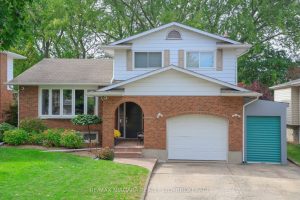
21 Jessica Drive
Nestled in a wonderful North end location, this multi-level family home offers plenty of space for family and guests. Enjoy […]