40 – 24 Purple Sageway N/a



Description
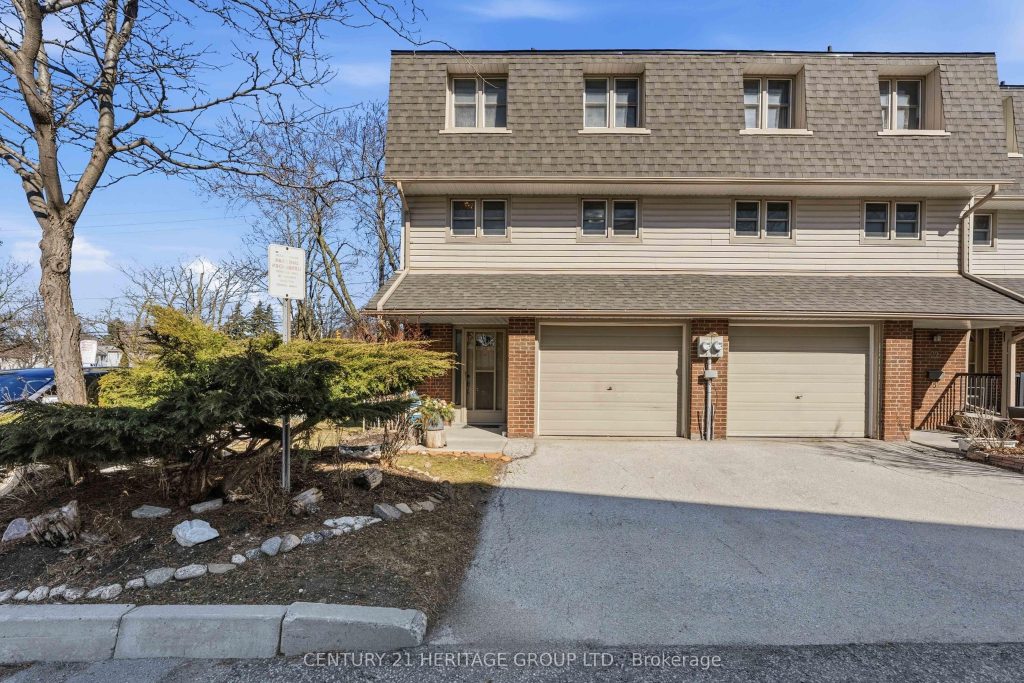
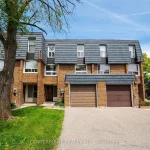
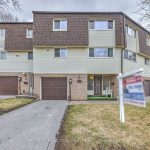
Welcome To 24 Purple Sageway, A Stylishly Updated, Move-In Ready End Unit Townhome, Located In The Beautiful Hillcrest Village Community, Just Steps To TTC And Everyday Essentials! Thoughtfully Designed With A Bright Open-Concept Layout, This Freshly Updated Home Offers A Modern Kitchen With Quartz Counters, Stainless Steel Appliances, And Updated Bathrooms! Upstairs, You’ll Find Three Generously Sized Bedrooms With Excellent Natural Light And Generous Closet Space. Whether Used As A Family Room, Home Office, Or Quiet Retreat, The Basement Extends Your Living Area And Offers A Seamless Connection To A Private Patio For Peaceful Outdoor Enjoyment. Key Updates Include A Newer Roof (2025), New Washer And Dryer, An Upgraded Electrical Panel, And More. With Parking For Two, This Home Offers The Perfect Blend Of Style, Comfort, And Convenience.
Property Details
Rooms
Living Room Main
Dining Room Main
Kitchen Main
Primary Bedroom Second
Bedroom 2 Second
Bedroom 3 Second
Recreation Basement
Characteristics
Property
Inside
Building
Parking
Fees
Land
Similar Properties

51 Burnt Bark Drive
Forget the Winter Blues and Come Visit this renovated 3-Bedroom Home in a Family-Friendly Scarborough Neighbourhood where space, comfort and […]

1 Charleson Drive
Welcome to this charming 3-bedroom detached home nestled in Barrie’s highly sought-after South-End Hollywood neighbourhood. Situated on a quiet, family-oriented […]
7238 Parkdale Street
Welcome to 7238 Parkdale Street, a fully updated raised bungalow set in the highly desirable Queensway Gardens community of Niagara […]
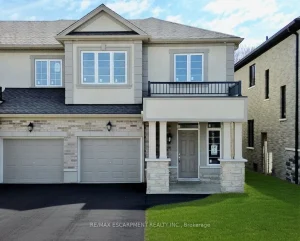
15 Davinci Boulevard
Welcome to this beautifully finished, brand-new freehold townhome situated in the highly desirable West Hamilton Mountain community. Offering roughly 1,500 […]
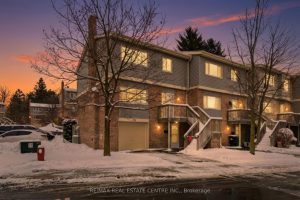
30 Green Valley Drive
Welcome to this spacious & well-appointed end-unit condominium featuring a fully finished walk-out basement, modern upgrades, & a functional layout […]

743 – 10 Capreol Court
One Of The Best Layout In The Building. A Must-See Gem In The Heart Of Downtown Toronto’s Thriving Fort York […]