42 Frasson Drive
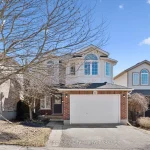

Description
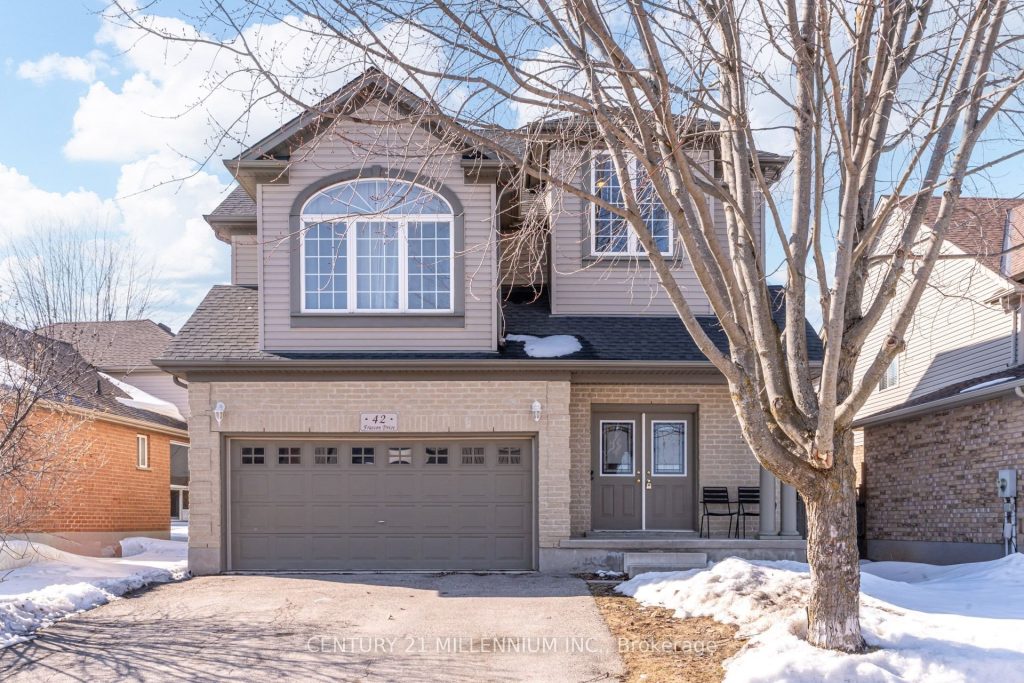
Welcome to this MULTIGENERATIONAL and beautifully maintained 2-storey brick family home with over 2962 sq living space. Step inside to find engineered hardwood flooring throughout, setting a warm and cohesive tone across every room. The large living room flows seamlessly into the dining area, making it ideal for entertaining or relaxed family gatherings. The upgraded kitchen is both stylish and functional, featuring quartz countertops, a glass tile backsplash, and an updated fridge, stove, and dishwasher (all replaced in 2019). Features a convenient walkout to the backyard and a large oversize deck. The primary bedroom is generously sized and offers wall-to-wall closets, while two additional bedrooms and two full bathrooms provide plenty of space for family or guests. The laundry room is conveniently located on the second floor, and both the washer & dryer were replaced in 2021. A standout feature is the large second-floor family room. Downstairs, the separate-entrance basement opens up exciting possibilities. It includes two bedrooms, a bathroom, and a spacious living room, making it ideal for extended family and guests, or a NANNY Suite. Basement windows are above grade The water softener was replaced in 2023, adding peace of mind for years to come. This is a home that truly grows with you-offering space, upgrades, and versatility in a fantastic Guelph location. See it for yourself and imagine the possibilities! Furnace replaced Nov 2019, wrought iron railings, The roof was replaced.
Property Details
Rooms
Living Room Main
Dining Room Main
Kitchen Main
Family Room Upper
Primary Bedroom Upper
Bedroom 2 Upper
Bedroom 3 Upper
Bedroom 4 Lower
Den Lower
Sitting Lower
Characteristics
Property
Inside
Building
Parking
Fees
Land
Sale History
| Date | Event | Price | MLS Number |
|---|---|---|---|
| Mar 5, 2026 | Listed | $1,099,000 | X12851818 |
Similar Properties
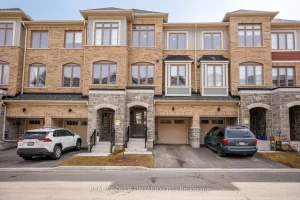
9 Nautical Way
Welcome to this beautifully maintained 3-year-old home offering modern finishes, thoughtful upgrades, and an unbeatable Whitby location. With 1,800 sq […]
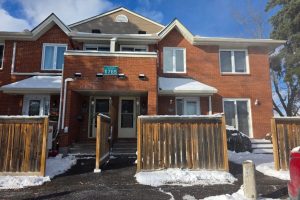
201 – 1765 Cabaret Lane
Experience the remarkable convenience and comfort of Club Citadelle, a one-of-a-kind condominium community designed for a resort-style living experience. This […]
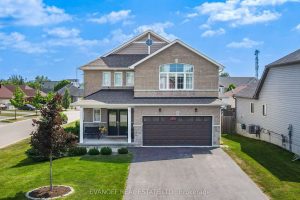
2 Tina Court
Welcome to the Charleston with loft- An executive home tucked away on a family-friendly court in a prime central Lindsay […]
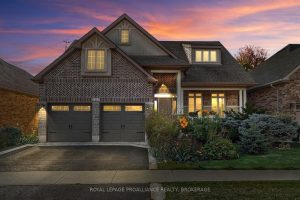
1213 Atkinson Street
Nestled on a beautifully landscaped lot in the coveted Lyndenwood neighbourhood, 1213Atkinson Street blends timeless curb appeal with custom craftsmanship […]
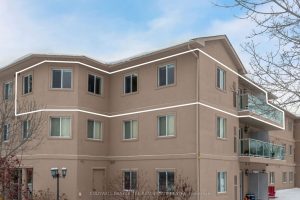
302 – 125 Bond Street
Bright, spacious, and beautifully maintained, this move-in ready top-floor corner unit offers effortless living with room to grow. Flooded with […]
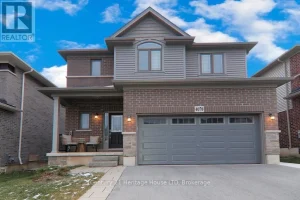
4070 Thomas Street
Great opportunity for this very well kept home on e newer up and coming Beamsville location, 1900 square foot home […]