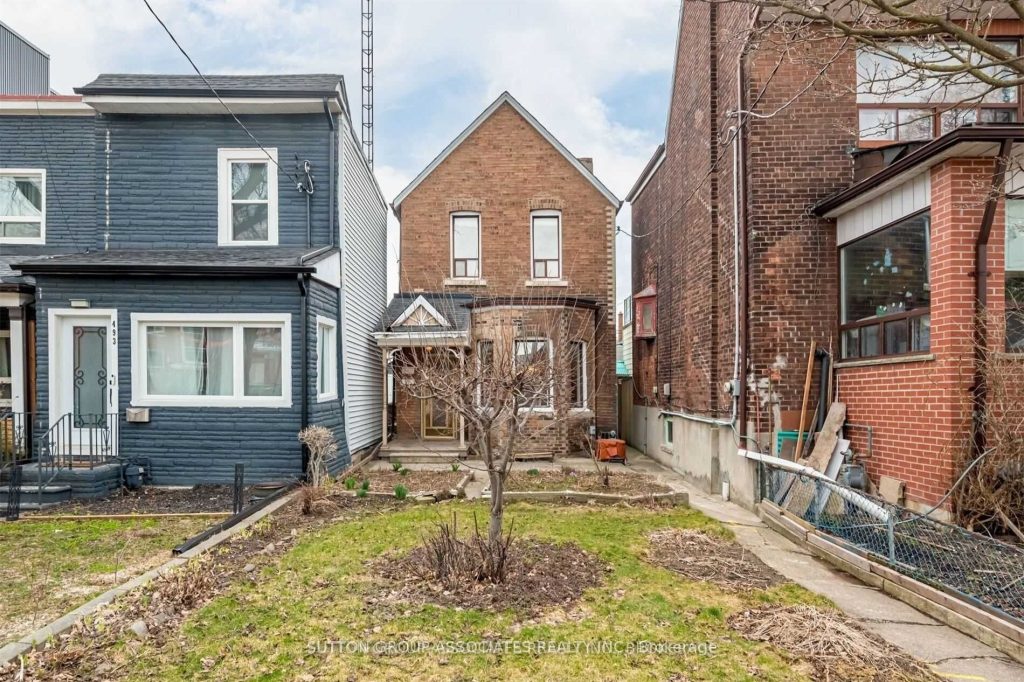
491 Roxton Road
Description
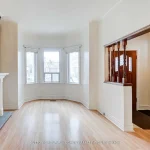
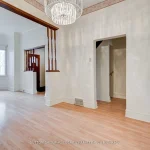
Entire House! Big, Beautiful & Bright Home, On A Quiet Tree-Lined Street, Near Bickford & Christie Pits Parks, Schools & Playgrounds. 3 Bdrms, 2 Full Baths And Lower Rec Room & Office Space. Warm & Charming Large Principal Rooms, Generous Eat-In Kitchen Gives Onto Family Room & W/O To Backyard & Garage. From Playdates To Gatherings, This Space Is Perfect For Sharing Special Moments With Family & Friends. Steps To Toronto’s Best: Schools, UofT, Bloor/Harbord Restos, Cafes, Shops, Grocers, Parks, Playgrounds, Arenas, Ttc And Bike Lanes. Embrace A Healthy Lifestyle! Walk/Bike Everywhere. Daily Errands To School, Grocery Stores, Boutiques, Eateries On Bloor/Harbord Are Only A Short Walk/Bike. A Mere Minutes Walk To 2 Subway Stations, Schools, Parks, Library, Shops… Means Particip-Action! Pls note photos are from 2023 listing; since then the Homeowner has installed a Built-In Dishwasher, Engineered Hardwood Flooring in the Primary Bedroom and Tandem room, and replaced the Stairs Carpet With a Runner.
Property Details
Rooms
Living Room Main
Dining Room Main
Kitchen Main
Family Room Main
Primary Bedroom Second
Tandem Second
Bedroom 2 Second
Bedroom 3 Second
Recreation Lower
Laundry Lower
Characteristics
Property
Inside
Building
Parking
Land
Similar Properties
516 – 375 Scott Street
Bright and spacious 2-bedroom, 850 sq. ft. carpet-free unit located on the fifth floor of a well-maintained, maintenance-free building. This […]
472 Woodland Avenue
Welcome to this prime location in Woodpark, just a few minutes walk to a new LRT station, a rejuvenated Carlingwood, […]
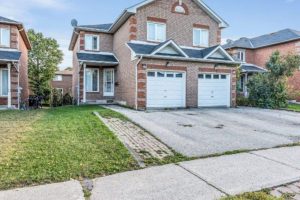
9 Lenthall Avenue
This amazing bright and large one bedroom basement apartment has and open-concept layout you don’t want to miss out on. […]
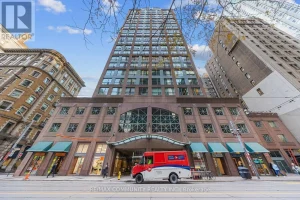
1211 – 7 King Street East
Welcome to this luxury condo in Toronto’s Financial District, professionally renovated with several high end upgrades and abundant built-in storage. […]
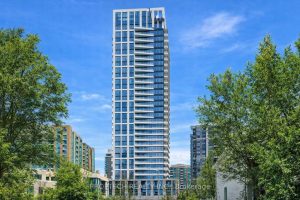
1903 – 36 Olive Avenue
Welcome to this brand new, never-lived-in studio in the heart of North York, perfectly located just steps to Finch Subway […]
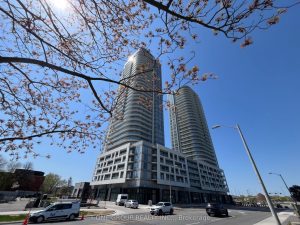
2818 – 2031 Kennedy Road
Situated on a high floor, this exceptional unit offers breathtaking, unobstructed views paired with soaring 9-foot ceilings and dramatic floor-to-ceiling […]