604 – 3865 Lake Shore Boulevard W
Description
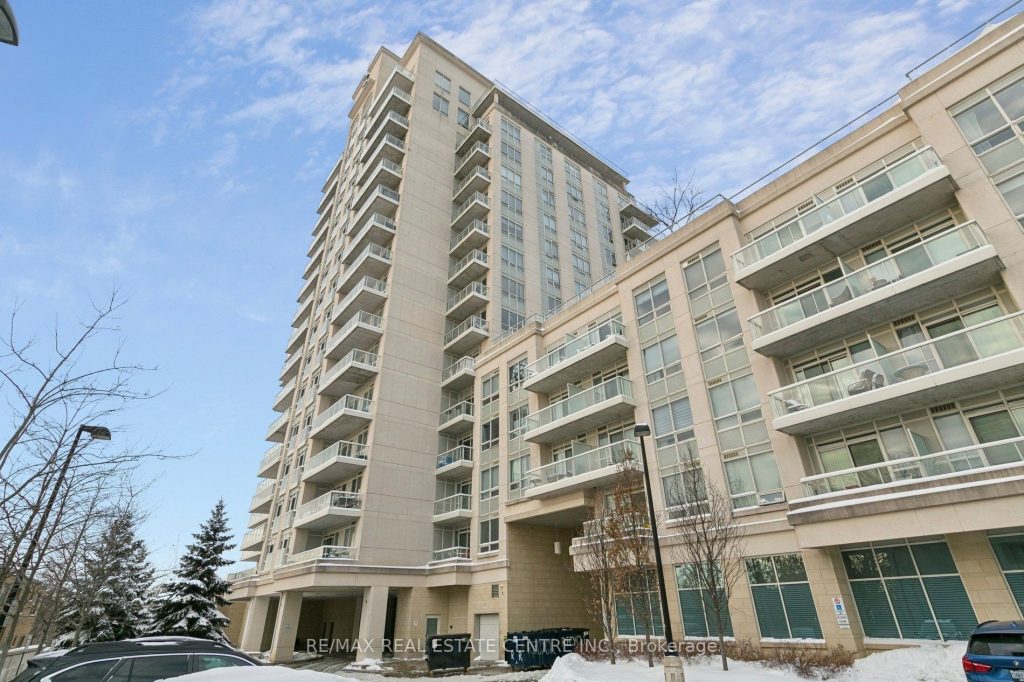
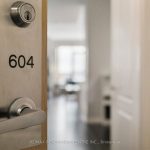
Welcome to Aquaview Condominiums, a well-managed building in Long Branch with excellent access to transit, green space and the waterfront. This 1 plus den features one of the building’s largest layouts, offering 961 sq ft of functional living space, with 9-ft ceilings and a well-proportioned floor plan. The oversized bedroom provides ample space with a double closet and the den works well as a home office, guest room or nursery. Pride of ownership is evident throughout. Enjoy protected west-facing views with a south-facing glimpse of Lake Ontario and two Juliette balconies that bring in great natural light and sunset views. The unit is conveniently located on the same floor as the rooftop terrace, ideal for BBQing, relaxing in the hot tub with a view of the Toronto skyline or entertaining. Amenities also include a gym, concierge, party room, visitor parking, and bike storage, plus the convenience of a medical centre, pharmacy, and dental office on-site. Marie Curtis Park, waterfront trails, and beach access are steps away. The Long Branch GO Station is directly across the street, with quick access to the Gardiner Expressway and QEW. Close to Sherway Gardens, Lake Shore shops and dining, and nearby parks and trails. Prime underground parking and locker included.
Property Details
Rooms
Kitchen
Dining Room
Living Room
Bedroom
Den
Foyer
Characteristics
Property
Inside
Building
Parking
Fees
Highlights
Land
Sale History
| Date | Event | Price | MLS Number |
|---|---|---|---|
| Jan 21, 2026 | Listed | $649,900 | W12716286 |
Similar Properties
3 Hickling Trail
Attention Investors and Multi-Generational Families. Fully licensed with the City of Barrie, this 7-bedroom 2584 finished square foot detached legal […]
505 – 160 Kingsway Crescent
Kingsway Crescent, An Entirely New Masterpiece In The Heart Of Etobicoke! Spacious, 1+Den Condo. Sophisticated Interiors W/ 9-Foot Smooth Ceilings, […]
1301 – 100 Burloak Drive
Welcome to Unit 1301 at Hearthstone by the Lake. This bright corner suite has all of the ‘I Wants’ from […]
45 Epworth Avenue
Welcome To 45 Epworth Avenue, A Bungalow With A Fully Finished Basement And Separate Entrance, Situated On A Generous 75′ […]
505 – 461 Green Road
Welcome to Unit 505 at 461 Green Road in Stoney Creek – a brand-new 1+1 bedroom condo located just steps […]
PH05 – 200 Redpath Avenue
Welcome to The Parker by Fitzrovia, an impeccably designed purpose-built rental residence at the heart of Yonge & Eglinton. Designed […]