PH21 – 9 Tecumseth Street

Description
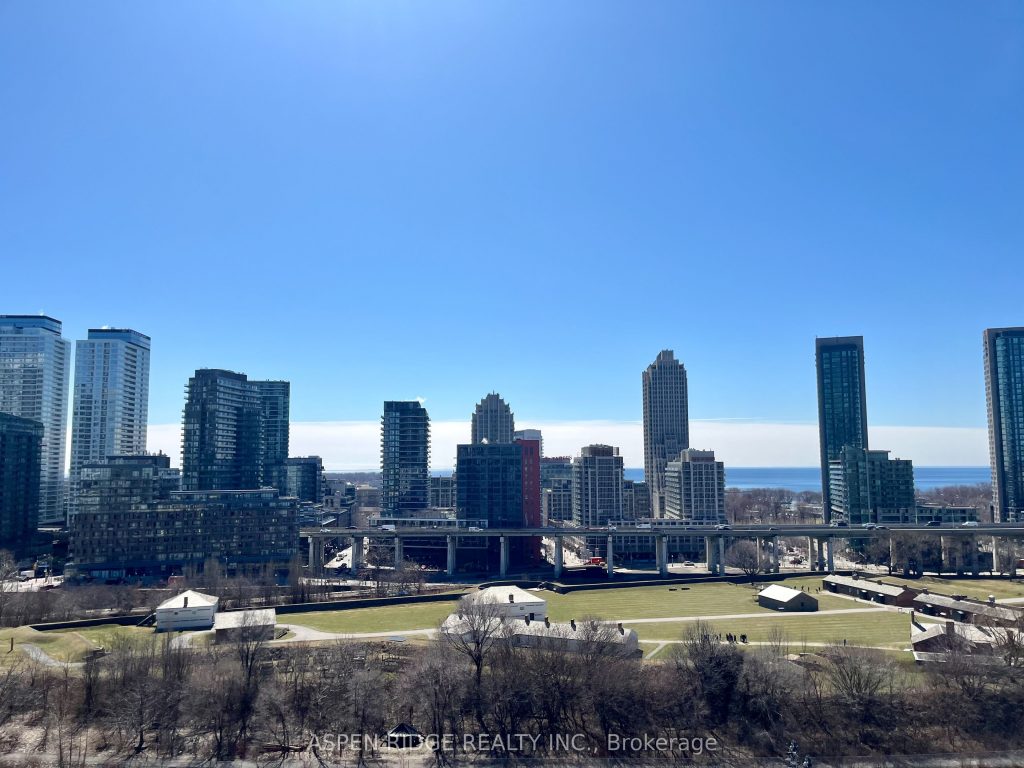
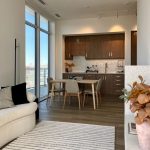
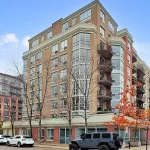
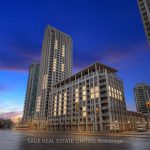
INCREDIBLE VALUE AND UNMATCHED URBAN CONVENIENCE AT THE NEW WEST CONDO BY ASPEN RIDGE HOMES! Step into luxury living in the heart of King West with this stunning brand new 2 bedroom plus Den Penthouse Suite, offered directly from the builder. This sun-drenched south-west facing furnished model suite offers the perfect blend of style, space and scenery. Enjoy 919 sq. ft. of well designed interior living space, complemented by 10ft smooth ceilings and floor to ceiling windows, plus a generous 277 sq. ft. balcony – perfect for entertaining or relaxing outdoors. The modern open-concept kitchen features sleek upgraded designer cabinetry and integrated Miele kitchen appliances for a sophisticated and functional cooking experience. Premium vinyl flooring and roller shades included. 1 EV parking & 1 locker included. Top tier building amenities include a stunning gym and yoga studio, rooftop BBQ terrace, game and billiards room, bar/lounge with private dining area and a prep kitchen for chic get-together hosted at WEST. Located steps from the coveted King and Bathurst intersection, you’re just steps to the TTC streetcar, the upcoming Ontario Line, and surrounded by world-class dinging, shopping nightlife and entertainment. 98 walk and bike score. This is a rare opportunity to own in one if Toronto’s most vibrant and sought after communities.
Property Details
Characteristics
Property
Inside
Building
Parking
Fees
Highlights
Land
Similar Properties
11 Winters Crescent
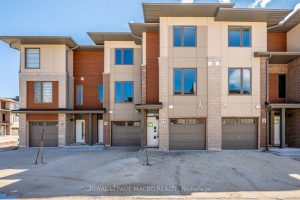
At just $479,900 and even less if you are a FIRST TIME HOME BUYER. There is a place where the […]
191 Alderbrae Avenue
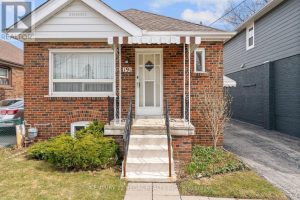
Located On a Quiet Etobicoke Street, In a Desirable Alderwood Neighbourhood, This Lovely Home Has Been Extremely Well Maintained, and […]
33 – 30 Liben Way
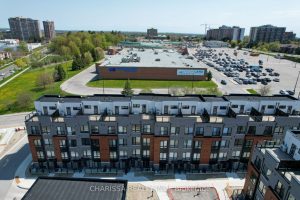
Suite 33 at 30 Liben Way is a stunning home ideally located in the heart of Scarborough, offering exceptional convenience […]
296 Cornice Street
Welcome to this stunning 2024-built bungalow located in the highly sought-after Trailsedge community, offering over 2,000 sq ft of beautifully […]
11 Blue Spruce Court
Beautifully well-appointed bungalow tucked away on a quiet court, offering the perfect blend of space, comfort and lifestyle. Set on […]
21 – 2273 Turnberry Road
Fully Upgraded Executive 3 + 1 Bedroom Townhome nestled in Millcroft. Open concept living with wide plank flooring, modern kitchen […]