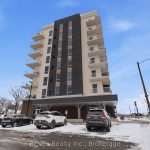
605 – 118 West Street
Description
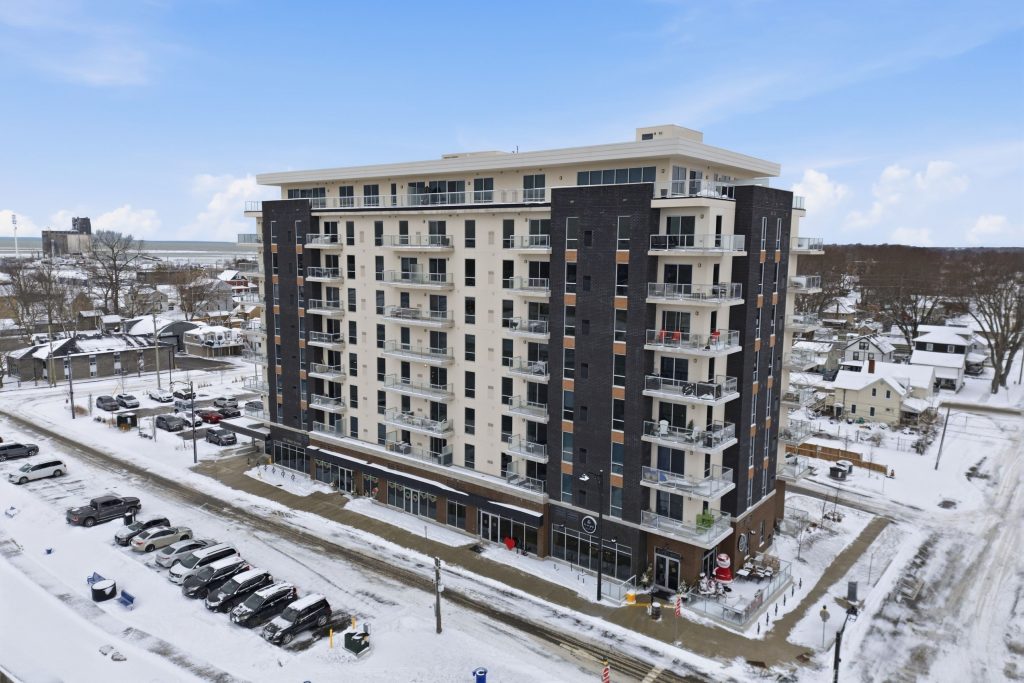
Welcome to Unit 605 in Port Colborne-an elevated condo lifestyle with standout views and a fully upgraded, contemporary interior. This bright 2-bedroom, 2-bathroom suite offers an open-concept layout with wide-plank flooring, oversized windows, and a crisp modern palette throughout.The sleek kitchen is designed for both style and function, featuring quartz countertops, stainless steel appliances, modern cabinetry, and a large island with seating-ideal for entertaining or everyday living. The sun-filled living and dining area flows effortlessly from the kitchen and is anchored by a cozy fireplace, creating the perfect space to relax and unwind.Step out to your private balcony and take in sweeping views over the city and waterfront. The spacious primary bedroom is a serene retreat with a beautifully finished ensuite, while the second bedroom is perfect for guests, a home office, or family. Both bathrooms feature spa-inspired finishes with quartz-topped vanities, contemporary fixtures, and heated floors for added comfort.Additional highlights include in-suite laundry and access to great building amenities, including a fitness room. Located in the heart of Port Colborne, you’re just moments from shops, restaurants, and the waterfront.
Property Details
Rooms
Kitchen
Living Room
Dining Room
Primary Bedroom
Bedroom 2
Characteristics
Property
Inside
Building
Parking
Fees
Land
Sale History
| Date | Event | Price | MLS Number |
|---|---|---|---|
| Jan 20, 2026 | Listed | $599,900 | X12715464 |
| Sep 30, 2025 | Removed | X12196543 | |
| Jun 4, 2025 | Listed | $685,000 | X12196543 |
| Jun 4, 2025 | Removed | X11913258 | |
| Jan 8, 2025 | Listed | $715,000 | X11913258 |
| Dec 31, 2024 | Removed | X8207284 | |
| Apr 5, 2024 | Listed | $735,000 | X8207284 |
| Oct 31, 2023 | Removed | X8500466 | |
| Mar 1, 2023 | Listed | $739,900 | X8500466 |
Similar Properties
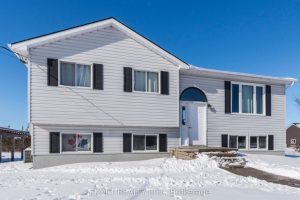
378 County Road 25 Road
Enjoy quiet rural family living on a 3.4 acre lot with privacy, set back from the road. Large deck and […]
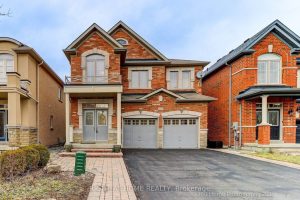
1045 Bob Scott Court
Welcome to This Energy Star Qualified House! This First Time Offered, Highly Desirable, 4 Bedroom 2 Story House, Sits on […]
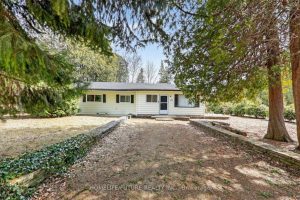
603 Third Avenue N
Experience The Ideal Sauble Beach Lifestyle With This 4-Bedroom, 1.5-Bathroom Four-Season Home Or Cottage, Perfectly Positioned On A Spacious, Private […]
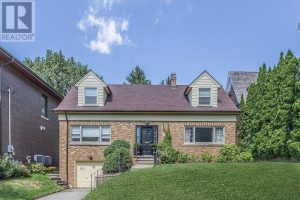
180 Strathgowan Avenue
An exceptional offering on a prestigious and secluded cul-de-sac, overlooking the serene Blythwood Ravine. This rare opportunity presents a prime […]
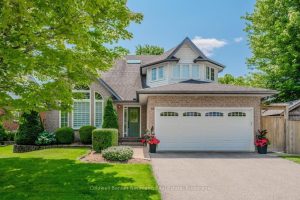
46 Sandpiper Drive
In-ground pool in Kortright Hills!!! This beautiful 4+1 bedroom home is nestled in a highly sought-after neighbourhood and offers the […]
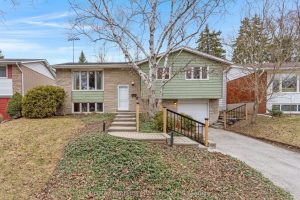
390 Tamarack Drive
Welcome to 390 Tamarack Drive – a home filled with possibility, where space, location, and opportunity come together in one […]