29 Holywell Drive
Description
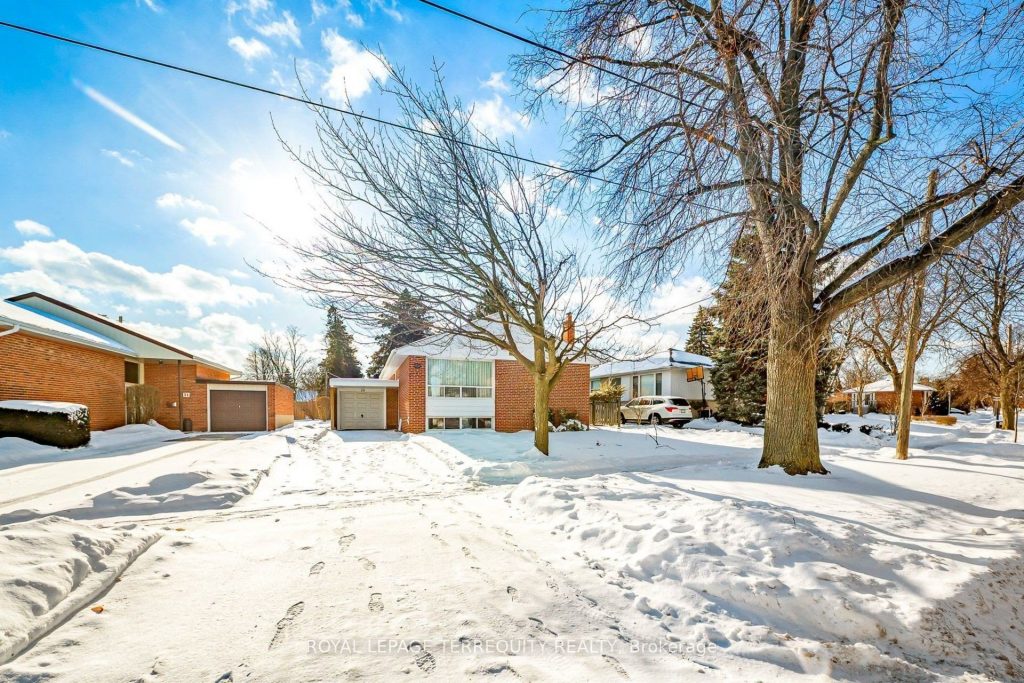
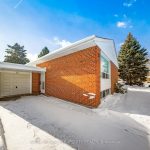
Welcome to This Highly Desirable Area of Kingsview Village-The Westway. This Cherished 3 Bedroom Home by 2nd Owner Since 1965 Sits on a Quiet, Tree Lined Street in a Family Friendly Community. A 55′ x 118′ Lot Is Perfect for a Family to Make It Their Own or Downsizers/Investors. New Builds Are Popping Up in the Area. Solid Brick Home With Above Grade Windows. Walk Out From the Eat-in Kitchen to a Side Entrance Porch Ideal for BBQ. The Attached Garage Is Spacious for 1 Car or Your Many Gardening/Lawn Furniture/Tools or a Workshop. A 200 Amp Breaker Panel Complements the Home for Any Future Upgrades. The Basement Consists of 2 Rec. Rooms. One Finished With Pot Lights and Wood Burning Fireplace, the Other Available to Make It Your Own – a Possible 4th Bedroom and Office. Replaced Sewer Line From House to Street (2024). Walk to Schools, Parks, Transit and Shopping. Close to the Airport, Hwy 401/427. This Home Checks Many Boxes.
Property Details
Rooms
Living Room
Dining Room
Kitchen
Primary Bedroom
Bedroom 2
Bedroom 3
Recreation
Recreation
Laundry
Furnace Room
Characteristics
Property
Inside
Building
Parking
Fees
Land
Sale History
| Date | Event | Price | MLS Number |
|---|---|---|---|
| Jan 21, 2026 | Listed | $879,000 | W12717442 |
Similar Properties
8 Callandar Road
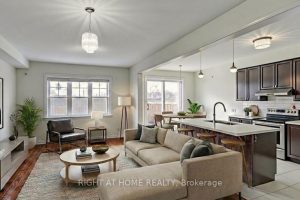
A suburban oasis featuring an elegant, spacious 1,874 sq ft detached residence showcasing a generous living room, five spaciously sized […]
19 Earnshaw Drive
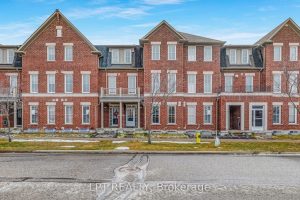
***Public Open House Saturday April 4th & Sunday April 5th From 1:00 To 2:00 PM.*** Offers Anytime. Step Into Modern […]
1111 Deer Run
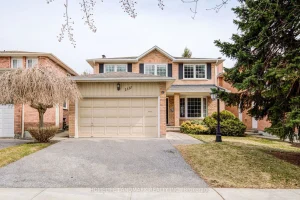
Welcome to 1111 Deer Run!Nestled in the highly desirable Deer Run neighbourhood, this beautifully maintained home has been lovingly cared […]
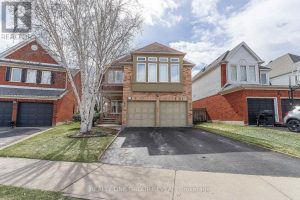
37 Wetherburn Drive
Welcome to this beautifully maintained 4-bedroom, 3-bathroom family home in the sought-after neighbourhood of “Williamsburg” – backing directly onto the […]
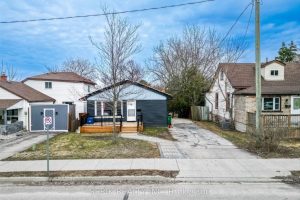
15 Borden Street
Legal Basement! Prime Location Near Downtown Cambridge & Grand River! Welcome to this beautifully renovated and income-generating home, perfectly located […]
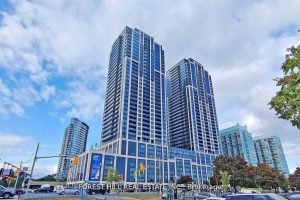
3715 – 1926 Lake Shore Boulevard W
One Bedroom + Den (Could Work As Second Bedroom), 2 Full Washrooms And Parking! Great Location To Walk To High […]