29 Skelton Crescent
Description
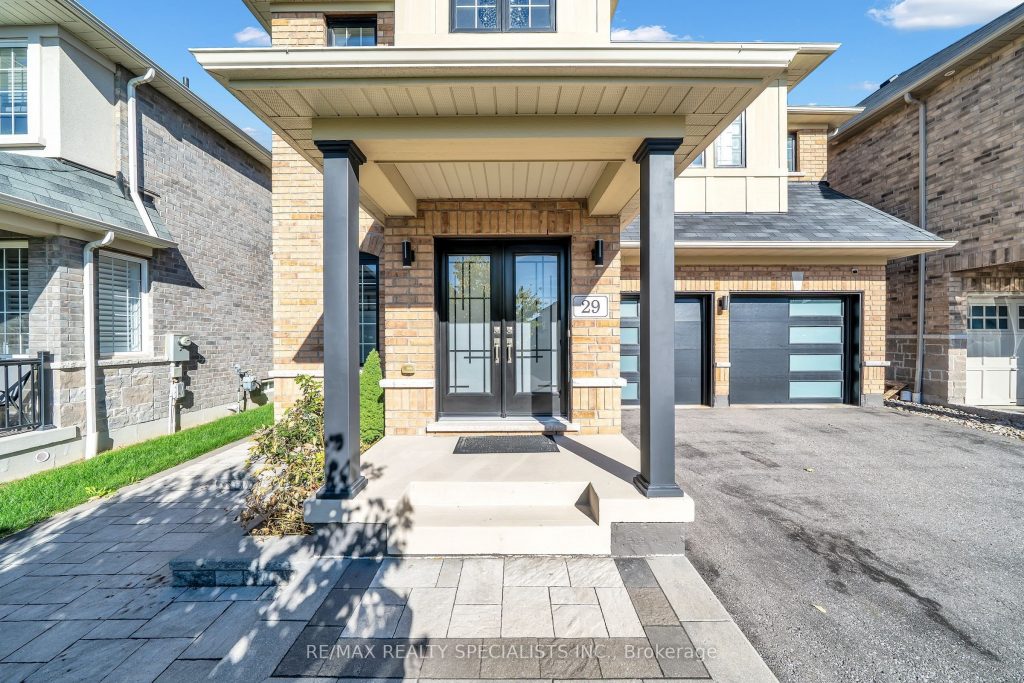
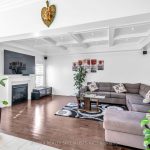
Step into luxury and convenience at this exquisite, move-in-ready 4-bedroom residence in the heart of Ajax! Perfectly blending modern elegance with everyday comfort, this home is a rare find in a prime location, just moments from top schools, lush parks, vibrant shopping, seamless highway access and a charming neighbourhood. Imagine waking up in a space designed for effortless living – no detail overlooked, no renovations required! This home has soaring 9-foot ceilings on the main floor which create a grand, open ambience paired with hardwood floors which flow seamlessly throughout the property, adding warmth and sophistication to every room. The kitchen features stunning granite countertops , paired with ample cabinetry and SS appliances. Abundant natural light pours in through the various doors and windows bathing the home in a bright, inviting glow from dawn to dusk. The property features a spacious 2-car garage ensures secure parking and room for all your extras. Don’t forget the large open concept, beautifully stone finished backyard. Priced competitively and brimming with potential, this gem won’t last long on the market. Seize the opportunity to own a slice of Ajax paradise – contact us today to schedule your private tour and fall in love!
Property Details
Rooms
Kitchen
Dining Room
Family Room
Primary Bedroom
Bedroom 2
Bedroom 3
Bedroom 4
Characteristics
Property
Inside
Building
Parking
Fees
Land
Sale History
| Date | Event | Price | MLS Number |
|---|---|---|---|
| Jan 20, 2026 | Listed | $1,092,500 | E12712632 |
| Dec 16, 2025 | Removed | E12465149 | |
| Oct 16, 2025 | Listed | $1,099,000 | E12465149 |
Similar Properties
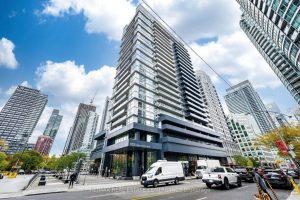
204 – 352 Front Street W
Experience exceptional downtown living in this stylish one-bedroom plus den suite at Fly Condos with rarely seen soaring 11 foot […]
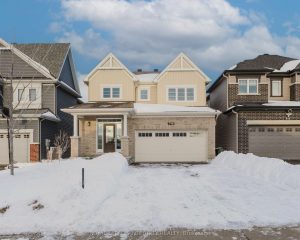
719 Samantha Eastop Avenue
WELCOME TO 719 SAMANTHA EASTOP AVENUE! An exceptional offering in Stittsville coveted POTTERS KEY community, and steps from Eaglehead Cres […]
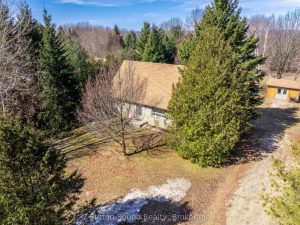
350222 Bayshore Road
First time on the Market. This beautiful Ledge rock stone house is ready for new owners to call it home. […]
4010 – 1926 Lakeshore Boulevard
Amazing South-Facing Suite ON 40th Floor 2+Den with 2 Washrooms In Prestigious Swansea Village. This Mirabella Residence boosts a Vibrant […]
1010 Glenbourne Drive
Stunning 4-bedroom home situated on a rarely offered ravine lot with a walk-out basement. This open concept floor plan showcases […]
105 Fraser Lane
Million Dollar View!! Watch the ships chart the St. Lawrence River as you sip your morning coffee on the riverfront […]