21 Palmolive Street
Description
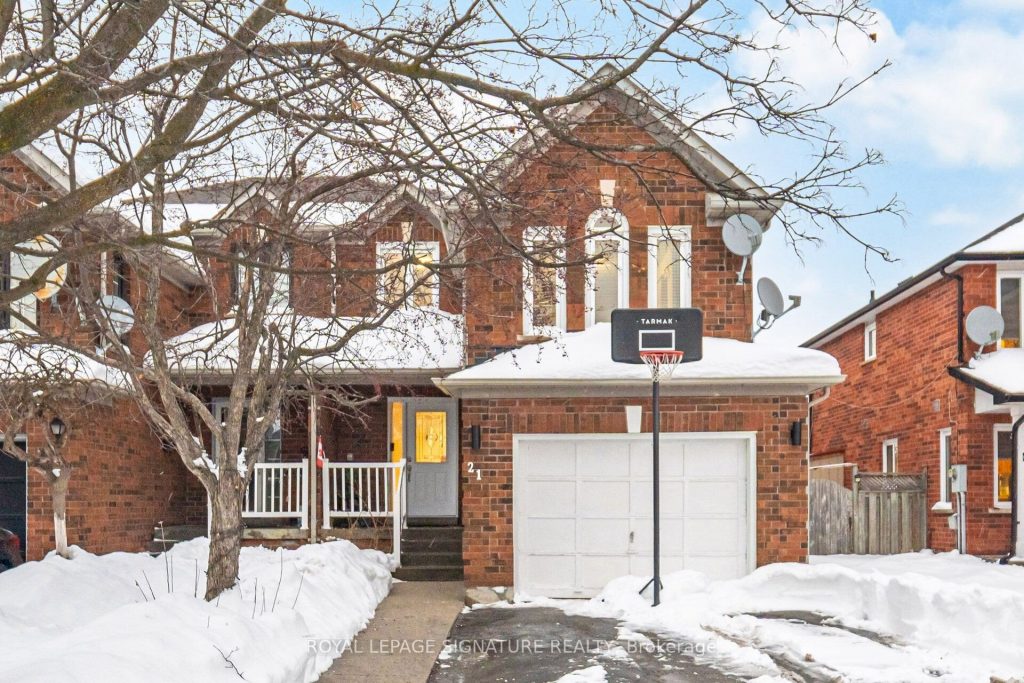
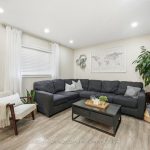
This Beautifully Maintained 3 Bedroom 4 Bathroom Home Offers Comfort, Style And Pride Of Ownership In A Desirable Brampton Neighbourhood. The Gourmet Kitchen Features Quartz Countertops, Stainless Steel Appliances And An Eat In Breakfast Area, Perfect For Everyday Living And Entertaining. Tastefully Finished In Neutral Tones With Pot Lights Throughout, The Home Feels Bright And Inviting. A Spacious Family Room Provides A Cozy Retreat With A Warm Fireplace. The Primary Bedroom Includes A Walk In Closet And A Private 3 Piece Ensuite. Step Outside To A Large, Beautifully Landscaped Backyard Complete With A Tranquil Pond, Plum Tree And Raspberry Trees, Creating A Peaceful Outdoor Oasis. An Extra Wide Single Car Garage And A Wide Driveway Offer Parking For Up To Four Vehicles. Ideally Located Close To Parks, Schools, Shopping, Public Transit And Major Commuter Routes, This This Beautifully Maintained 3 Bedroom 4 Bathroom Home Offers Comfort, Style And Pride Of Ownership In A Desirable Brampton Neighbourhood. The Gourmet Kitchen Features Quartz Countertops, Stainless Steel Appliances And An Eat In Breakfast Area, Perfect For Everyday Living And Entertaining. Tastefully Finished In Neutral Tones With Pot Lights Throughout, The Home Feels Bright And Inviting. A Spacious Family Room Provides A Cozy Retreat With A Warm Fireplace. The Primary Bedroom Includes A Walk In Closet And A Private 3 Piece Ensuite. Step Outside To A Large, Beautifully Landscaped Backyard Complete With A Tranquil Pond, Plum Tree And Raspberry Trees, Creating A Peaceful Outdoor Oasis. An Extra Wide Single Car Garage And A Wide Driveway Offer Parking For Up To Four Vehicles. Ideally Located Close To Parks, Schools, Shopping, Public Transit And Major Commuter Routes, This Home Is Perfect For Families And Professionals Alike Seeking A Quiet Yet Convenient Lifestyle In Brampton. Home Is Perfect For Families And Professionals Alike Seeking A Quiet Yet Convenient Lifestyle In Brampton.
Property Details
Rooms
Living Room
Dining Room
Kitchen
Breakfast
Family Room
Primary Bedroom
Bedroom 2
Bedroom 3
Recreation
Den
Characteristics
Property
Inside
Building
Parking
Fees
Land
Sale History
| Date | Event | Price | MLS Number |
|---|---|---|---|
| Jan 19, 2026 | Listed | $849,900 | W12711274 |
| Jul 27, 2014 | Sold | $385,000 | W2978757 |
| Jul 25, 2014 | Listed | $389,900 | W2978757 |
| Jul 25, 2014 | Removed | W2949179 | |
| Jun 22, 2014 | Listed | $410,000 | W2949179 |
Similar Properties
926 – 10 Guildwood Parkway
Welcome !!! To this Tridel built, well managed combination of Elegance and Pride location. An Opportunity to live at the […]
3390 Columbine Crescent
Incredible opportunity to own a fully detached home in Lisgar with a double car garage! This well cared for property […]
44 Starlight Crescent
Located In The Prestigious Mill Pond Area, With Peaceful Walks In The Naturally Beautiful Neighborhood Along The Pond, Walking Distance […]
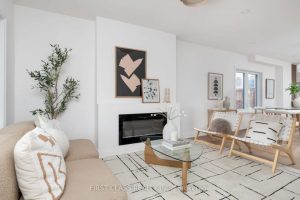
38 Bonnie Brae Boulevard
Fully renovated from the studs up with meticulous attention to detail, this home offers modern comfort and long-term peace of […]
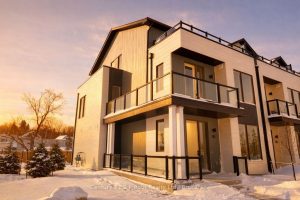
81 Lightfoot Drive
Prime location end unit with wrap around balcony. Direct views of the lake and parkland as well as city views […]
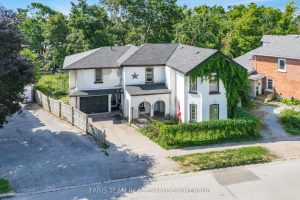
195 Nottawasaga Street
Top 5 Reasons You Will Love This Home: 1) Zoned for duplex use, offering flexibility and potential rental income 2) […]