6 Mediterra Drive
Description
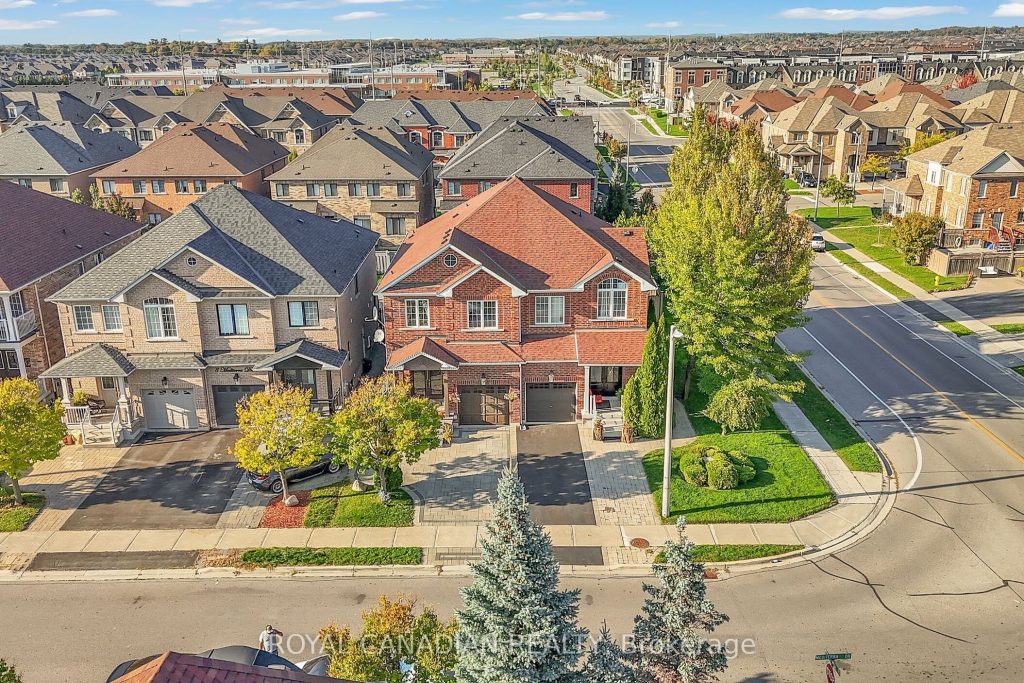
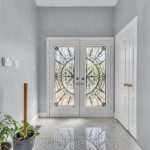
Beautifully upgraded semi-detached home on a premium oversized lot in a quiet, family-friendly neighborhood close to Hwy 400, schools, parks, and transit, featuring 9-ft ceilings, engineered hardwood on the main floor, and a modern kitchen with quartz counters, glass backsplash, stainless steel appliances, and new ceramic flooring in the kitchen and breakfast area (2024). The open-concept layout offers a bright dining area with walkout to a fully landscaped backyard with interlock, fresh sod, and flower beds (2023), while a separate side entrance leads to a finished basement with kitchen, bedroom, and 3-piece bath ideal for extended family. Additional upgrades include an interlock driveway (2023), direct garage access, and a new furnace installed November 2025, making this home truly move-in ready.
Property Details
Rooms
Living Room
Dining Room
Kitchen
Breakfast
Bedroom
Bedroom 2
Bedroom 3
Kitchen
Bedroom
Family Room
Characteristics
Property
Inside
Building
Suite
Parking
Fees
Land
Sale History
| Date | Event | Price | MLS Number |
|---|---|---|---|
| Jan 20, 2026 | Listed | $1,149,000 | N12715104 |
| Jan 19, 2026 | Removed | N12499432 | |
| Nov 1, 2025 | Listed | $1,187,000 | N12499432 |
| Oct 30, 2025 | Removed | N12450411 | |
| Oct 7, 2025 | Listed | $1,199,999 | N12450411 |
| Sep 11, 2013 | Sold | $580,000 | N2734852 |
| Sep 10, 2013 | Listed | $582,000 | N2734852 |
Similar Properties
8 – 837 Eastvale Drive
Bright and well-maintained condo townhome offering a functional layout and rare privacy with no shared neighbours, creating a quiet setting […]
615 – 9225 Jane Street
Welcome To Bellaria Tower I. Bright And Beautifully Maintained One Bedroom With Walk-In Closet, Open Concept Living Room/Dining Room, Ensuite […]
45 Harrow Lane
Welcome to the Elmwood model located in Harvest Run. Currently under construction; completion April 1st, 2026. This Doug Tarry built, […]
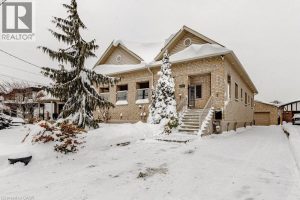
226 Queenslea Avenue
Welcome to 226 Queenslea Avenue, a custom-built solid brick bungalow located in a well-established Etobicoke neighbourhood. Built in 2005 and […]
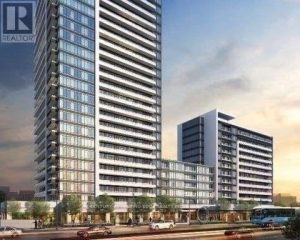
1019 – 7900 Bathurst Street
Modern Legacy Park Condo By Liberty Group, In Prime Thornhill Neighborhood Large Unit, Oversize Den, Can Be Used As A […]
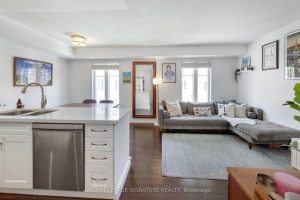
838 – 46 Western Battery Road
Discover exceptional value and lifestyle in this beautifully updated 3-storey, 2-bedroom townhouse in the heart of Liberty Village. Offering approximately […]