5 – 3069 Pharmacy Avenue
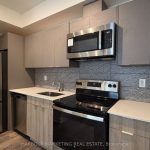
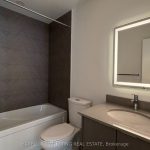
Description
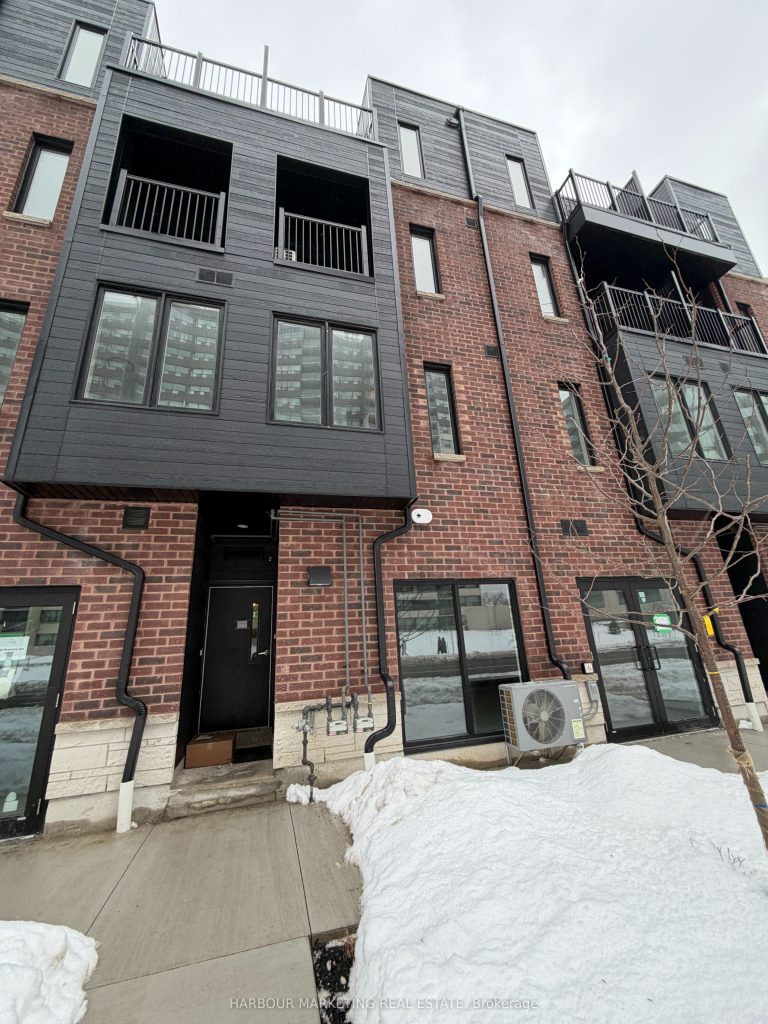
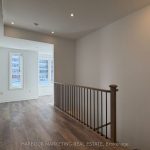
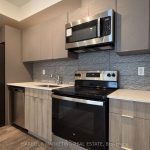
Huntingdale Towns presents a thoughtfully and uniquely designed, brand-new live/work townhome featuring a combination of ground-level commercial space and a spacious 5-bedroom residence in the highly sought-after L’Amoreaux community of Scarborough-where urban convenience meets tranquil green living. Ideally located near Huntsmill Park and just minutes from Fairview Mall, Bridlewood Mall, and the L’Amoreaux Sports Complex, this exceptional property offers a lifestyle rich in shopping, dining, recreation, and everyday amenities. Steps to well-regarded schools including Seneca Hill Public School, Cherokee PS, Beverly Glen PS, and L’Amoreaux Collegiate Institute, as well as nearby libraries, community centres, and medical facilities. Commuters benefit from easy access to Highways 401 and 404 and convenient TTC transit options. The residence features a bright, open-concept layout enhanced by modern laminate flooring, sleek quartz countertops, and high-end stainless-steel appliances. Large windows flood the living space with natural light and lead to a spacious private balcony or terrace-ideal for relaxing or entertaining. Offering five generously sized bedrooms, five bathrooms, and versatile commercial space, this rare live/work townhome represents an outstanding opportunity for both end-users and investors seeking contemporary design, functionality, and long-term value in a vibrant, well-connected neighbourhood. ***Airbnb is allowed***
Property Details
Rooms
Bedroom
Kitchen
Great Room
Bedroom 2
Bedroom 3
Bedroom 4
Primary Bedroom
Characteristics
Property
Inside
Building
Parking
Fees
Land
Sale History
| Date | Event | Price | MLS Number |
|---|---|---|---|
| Jan 21, 2026 | Listed | $1,499,000 | E12718880 |
Similar Properties
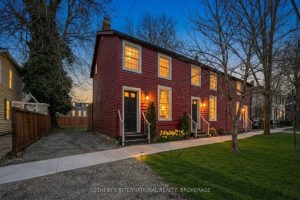
119 Johnson Street
A move-in ready townhouse, nestled on one of Old Town’s most desirable streets. Welcome to 119 Johnson Street, a rare […]
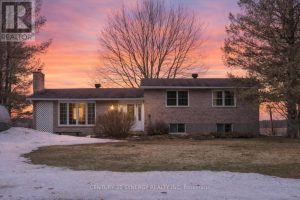
59 Seguinbourg Street
Calling all investors, developers, renovators, and visionaries.This detached side-split is being offered AS IS, WHERE IS and presents a rare […]
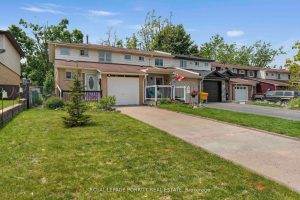
32 Chaucer Crescent
Welcome to 32 Chaucer Crescent, located in lovely neighbourhood of Letitia Heights, Barrie! This freshly updated home boasts brand-new flooring […]
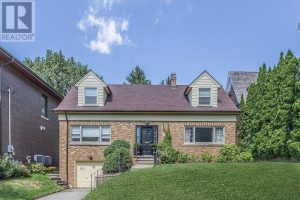
180 Strathgowan Avenue
An exceptional offering on a prestigious and secluded cul-de-sac, overlooking the serene Blythwood Ravine. This rare opportunity presents a prime […]
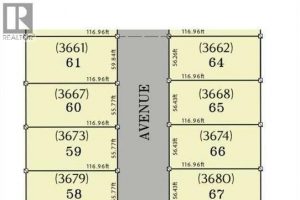
3673 Farrow Avenue
Fantastic location in Orchards of South Windsor, located just off Howard Ave. Walk to Devonshire Mall, Dougall shopping centre, 2 […]
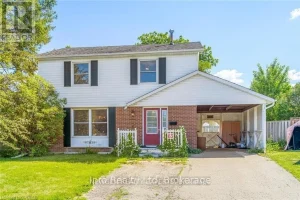
63 Faludon Drive
Beautiful 4-Bedroom Family Home on a Premium Pie-Shaped Lot! Nestled on a quiet, family-friendly street, this spacious home is ideally […]