303 – 291 Scarlett Road
Description
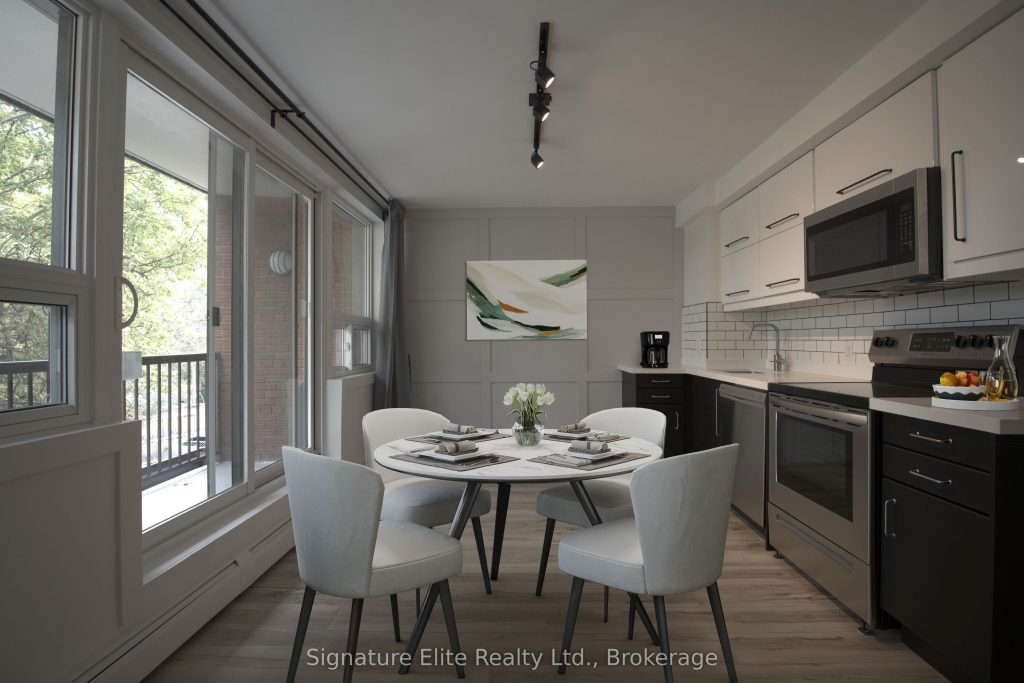
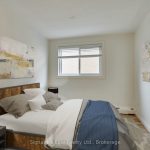
A must-see gem in the heart of Rockcliffe-Smythe. This beautiful, spacious, and sun-filled 3-bedroom unit offers a well-designed layout with contemporary finishes and an airy feel throughout. Large windows bring in abundant natural light, creating a bright and welcoming living environment. The generous primary bedroom features a walkout to a large private balcony and a spa-inspired 4-piece ensuite, offering a true retreat. The open-concept kitchen, dining, and living area is finished with quartz countertops, stainless steel appliances, and a second walkout to the balcony-ideal for everyday living and entertaining. Additional highlights include ample storage throughout, a hall closet for extra storage, and coin-operated laundry onsite. Set in a vibrant and well-connected neighbourhood, you’re steps to parks, the Humber River, golf courses, and trails, with TTC, subway access, great schools, and local amenities nearby. Minutes to The Junction and Bloor West Village, and within walking distance to the soon-to-be-completed Eglinton Crosstown LRT, offering excellent future transit connectivity. A spacious, stylish lease opportunity in one of Toronto’s most dynamic west-end communities.
Property Details
Rooms
Dining Room
Living Room
Primary Bedroom
Bedroom 2
Bedroom 3
Characteristics
Property
Inside
Building
Parking
Fees
Land
Similar Properties
510 Cork Street
** ALL INCLUSIVE ** This beautifully cared for semi detached home is located in one of the best areas of […]
6 – 82 Albert Street N
Never lived in, new everything, bright, 1-bedrrom apartment with high end luxury finishes. Private entrance. 3GB Fiber Wifi included. Air […]
610 – 60 Disera Drive
Open Concept One Bedroom Plus Den at the heart of Thornhill. Well Maintained Building hallways newly renovated ! The Unit […]
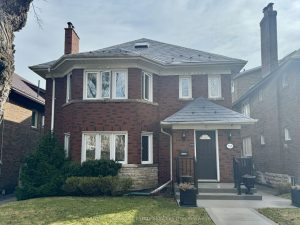
3rd Flr – 735 Avenue Road
Gorgeous 3rd Floor “Loft” Style Apartment In Brick Stoned Forest Hill Duplex. Situated In The Lush Tree-Lined Neighbourhood Just Steps […]
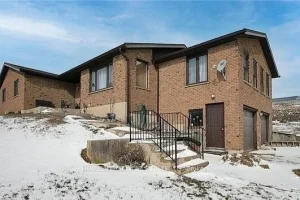
5416 Marion Street
Home features large principal rooms with open concept eat in kitchen and stainless steel appliances, gas stove and granite counter […]
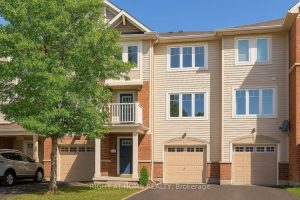
2543 Waterlilly Way
Welcome to 2543 Waterlily Way, a cozy 3-storey, 2-bedroom, 2-bathroom freehold townhome ideally located in the heart of Barrhaven. The […]