72 Eagle Road
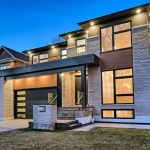
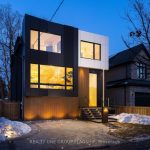
Description
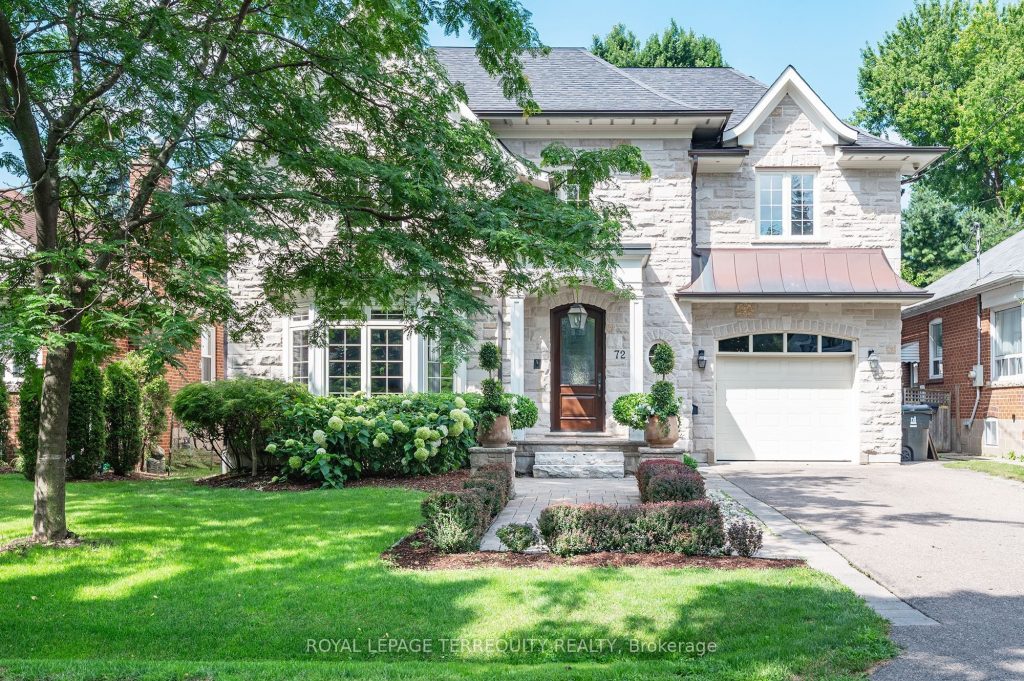
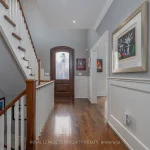
Welcome to 72 Eagle Rd a custom built residence set on a western exposure 50 by 130 foot lot on the premier street in Springbrook Gardens. 5700 square feet of well appointed, tastefully finished space providing exceptional family and executive living. Entertain in style in the formal living/ dining room. Convenient butlers servery and full pantry bring you into the exceptional kitchen with a focal centre Island. The Pentagonal breakfast room overlooks the hard landscaped backyard play ground complete with inground pool and out door covered living cabana. Open concept family room is perfect for family get togethers. Dramatic Ceiling heights accentuated by crown mouldings, custom millwork, extensive built ins, rich hardwood thru out the main and second, built in speakers, pot lights and oversized windows for the perfect sun filled mornings and afternoons. The Primary suite runs the full width of the home with a massive walk in closet and sumptuous spa bath. Three additional bedrooms all able to accommodate a king size bed finish the second floor. The lower level features a gym with rubber mat flooring, an optional bedroom or home office, games recreation room and a large excavated storage room under the garage. You can never have enough storage. Perfectly located to stroll to the Bloor and Kingsway Shops and Restaurants, minutes to the lslington Subway entrance and one stop to the Kipling Go. Coveted school districts and recreation centers. Fast Highway access and multiple convenient routes to Pearson. This is truly a home for all seasons. sell the cottage and have the neighbourhood Children at your house.
Property Details
Rooms
Foyer Ground
Living Room Ground
Dining Room Ground
Kitchen Ground
Pantry Ground
Breakfast Ground
Family Room Ground
Laundry Ground
Primary Bedroom Second
Bedroom 2 Second
Bedroom 3 Second
Bedroom 4 Second
Characteristics
Property
Inside
Building
Parking
Fees
Land
Sale History
| Date | Event | Price | MLS Number |
|---|---|---|---|
| Mar 31, 2026 | Listed | $3,248,000 | W12940666 |
| Jul 19, 2011 | Sold | $740,000 | W2152648 |
| Jul 13, 2011 | Listed | $669,000 | W2152648 |
Similar Properties
349 Smith Street
Located in the heart of downtown Arthur, this fully renovated 4 bedroom, 3 bathroom home offers a rare blend of […]
3918 – 135 Village Green Square
Not every condo at this price point gives you 39th-floor south views, a split 2-bedroom layout, two full bathrooms, parking, […]
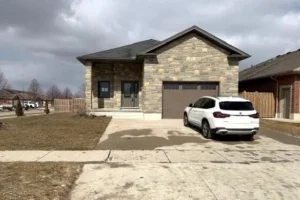
13 Forbes Crescent
Beautiful, spacious home located in a quiet, family-friendly neighbourhood, set on an impressive fully fenced corner lot. The property offers […]
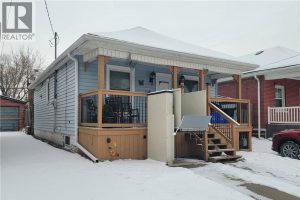
6 Cluny Avenue
Lovely well kept 2 bedroom 1 bath home located in the prime Ottawa & Barton area. 1 block to Walmart […]

40 Fisherman’s Cove Lane
Simcoe Island Waterfront lot facing south overlooking Wolfe Island. The lot has a sheltered cove for secure docking & direct […]
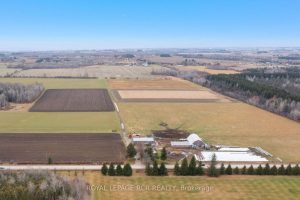
553456 Mono Amaranth Townline
Outstanding opportunity for full 100 acre property/farm fronting on a paved road, just 5km from Orangeville. Beautiful and level open […]