96 Balmoral Avenue
Description
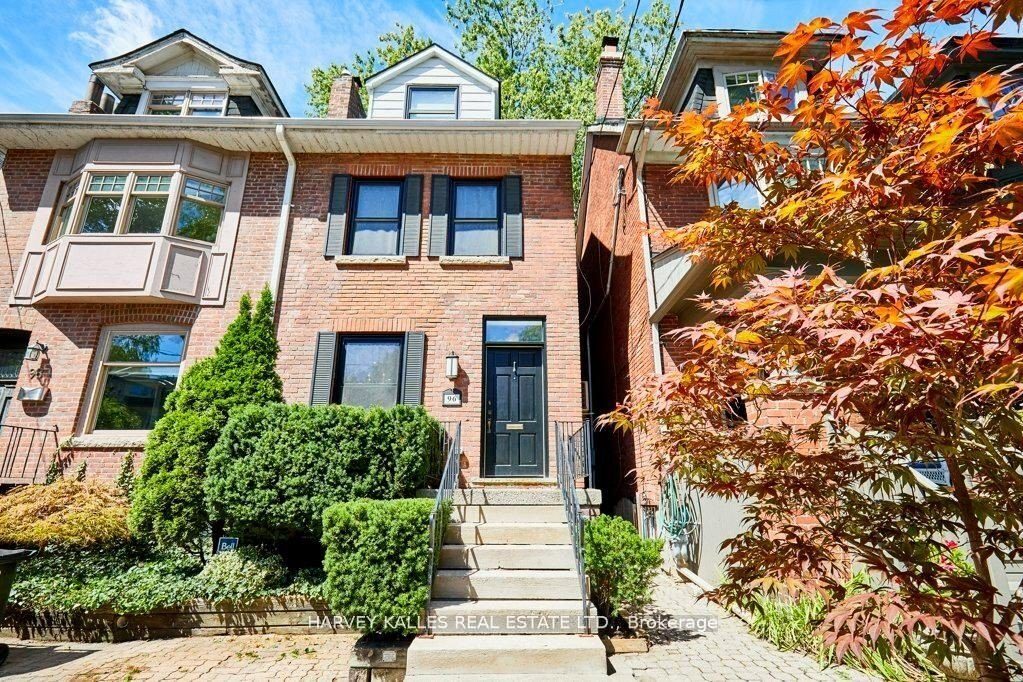
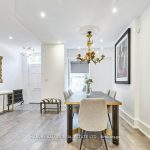
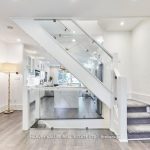
Introducing 96 Balmoral, a truly special home that is walking distance from the coveted shops, restaurants and pubic transit on Yonge Street in the Yonge/St Clair/Summerhill area. This 3 bed, 3 full bath sun drenched, semi-detached residence underwent an extensive renovation in 2019, that will last the test of time. Designed with entertaining & family gathering in mind, the main level offers an open concept floor plan with a chef-inspired kitchen, breakfast bar, separate dining area and inviting family room flanked by a built-in with plenty of storage. Upstairs hosts two bedrooms separated by a spectacular 5 piece bathroom with a bonus storage closet and laundry facilities in the hallway. Enter the third floor primary sanctuary with vaulted ceilings, large closet, stunning ensuite and a private terrace. The lower level is designed for versatility, with one room currently serving as storage while the spacious recreation room can easily functions as a 4th bedroom, family room, or both complemented by the convenience of a full bathroom on this level. Thought was given during the design stage to allow for laundry in this bathroom or use as extra storage. *Legal Parking Pad*.
Property Details
Rooms
Dining Room
Kitchen
Living Room
Bedroom
Bedroom 2
Bathroom
Primary Bedroom
Bathroom
Recreation
Bathroom
Utility Room
Characteristics
Property
Inside
Building
Parking
Fees
Land
Sale History
| Date | Event | Price | MLS Number |
|---|---|---|---|
| Jan 21, 2026 | Listed | $2,345,000 | C12718924 |
| Jan 9, 2026 | Removed | C12423116 | |
| Sep 24, 2025 | Listed | $2,395,000 | C12423116 |
| Sep 24, 2025 | Removed | C12352016 | |
| Aug 19, 2025 | Listed | $2,395,000 | C12352016 |
| May 9, 2017 | Removed | C3773833 | |
| Apr 24, 2017 | Listed | $1,695,000 | C3773833 |
| May 31, 2008 | Sold | $855,000 | C1387246 |
| May 28, 2008 | Listed | $849,000 | C1387246 |
| Feb 24, 2004 | Sold | $687,000 | C401025 |
| Feb 18, 2004 | Listed | $699,000 | C401025 |
| Sep 5, 2003 | Removed | C293349 | |
| Jul 11, 2003 | Listed | $699,000 | C293349 |
| Jul 10, 2003 | Removed | C253897 | |
| May 8, 2003 | Listed | $719,000 | C253897 |
Similar Properties
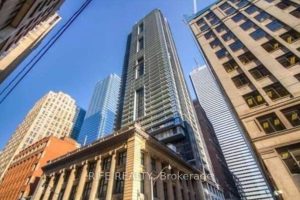
3601 – 70 Temperance Street
uxury Executive Condo In Prime Downtown Location Close To Financial District. Luxury Building Has Access To Path And Close To […]
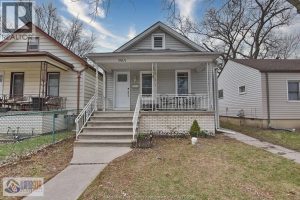
965 Bridge
Incredible investment or large family home opportunity within walking distance to the University of Windsor. This detached Home features a […]
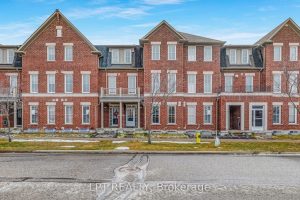
19 Earnshaw Drive
***Public Open House Saturday April 4th & Sunday April 5th From 1:00 To 2:00 PM.*** Offers Anytime. Step Into Modern […]
214 Parsons Way
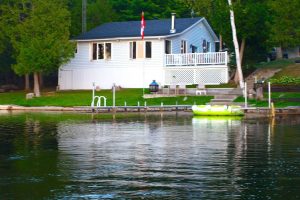
Enjoy life on the shores of picturesque Patterson Lake, while investing in your future. On 1.6 lovely treed acres, this […]
104 – 28 Victoria Avenue N
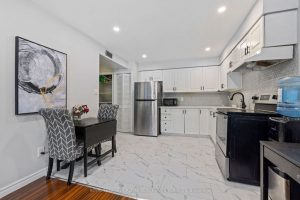
The main floor condo is all about simplicity, comfort, and connection. The bright, open layout with large windows and pot […]
1 Madison Avenue
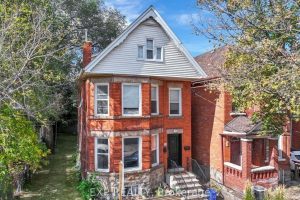
Exceptional turnkey investment opportunity in the heart of Hamilton! This legal duplex features four self-contained units, each occupying its own […]