226 Queenslea Avenue


Description
Welcome to 226 Queenslea Avenue, a custom-built solid brick bungalow located in a well-established neighbourhood. Built in 2005 and situated on an impressive double lot measuring 56 x 171 feet, this property offers exceptional space, privacy, and versatility rarely found in the area. The main level features over 2,300 sq ft of living space (excluding the basement) with over 10.5-foot ceilings, creating a bright and expansive feel throughout. This well-designed home offers four bedrooms and three bathrooms, ideal for families, downsizers, or multi- generational living. The fully finished basement boasts over 8.5-foot ceilings, a second kitchen, and excellent potential for a future separate entrance, making it perfect for extended family, in-law living, or added income possibilities. Outdoors, enjoy summer days in your heated inground saltwater pool, surrounded by a generous yard with plenty of room to entertain or relax. A detached double-car garage includes an EV charger, adding modern convenience. Driveway was recently regraded and resurfaced in 2024, parking for up to 9 cars. Located just minutes to major highways, public transit, easy access to downtown Toronto, and close to shops, restaurants, and everyday amenities, this home combines space, quality construction, and an unbeatable location. Updated HVAC and generator ready with separate panel. A rare offering – solid, spacious, and full of potential.
Property Details
Characteristics
Property
Inside
Building
Suite
Parking
Fees
Land
Sale History
| Date | Event | Price | MLS Number |
|---|---|---|---|
| Jan 19, 2026 | Listed | $1,850,000 | W12711788 |
Similar Properties
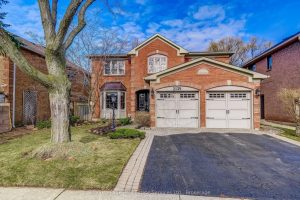
2139 Brays Lane
Welcome to 2139 Bray’s Lane in the Glen Abbey area of N/W Oakville. The Chamberlain by Mattamy homes, a sought […]
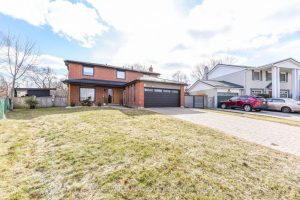
1690 Saltdene Terrace
This beautifully renovated, welcoming home is perfectly suited for family living and everyday comfort. Located in a quiet, well-established neighborhood, […]

217 – 185 Legion Road N
Great Mimico Neighbourhood Around Parklawn & Lakeshore For This Spacious 1 Bedroom Apartment With Two Balconies & Unobstructed View, Walk […]
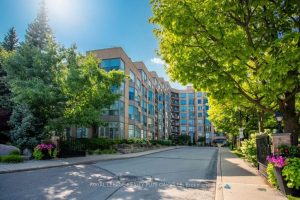
311 – 2511 Lakeshore Road W
Fabulous Opportunity for carefree condo living in one of Bronte’s most sought-after locations, Bronte Harbour Club, nestled on the shores […]
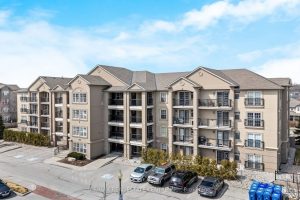
304 – 1360 Main Street E
Welcome to your dream urban oasis! This ULTRA CLEAN ONE BEDROOM condo is the epitome of modern living, perfectly designed […]
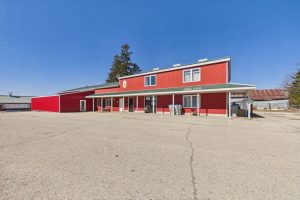
5531 County Line 86 Line
Discover a versatile mixed-use opportunity ideally situated on the outskirts of Listowel. This property offers a total of approximately 4,600 […]