1426 Redwing Court
Description
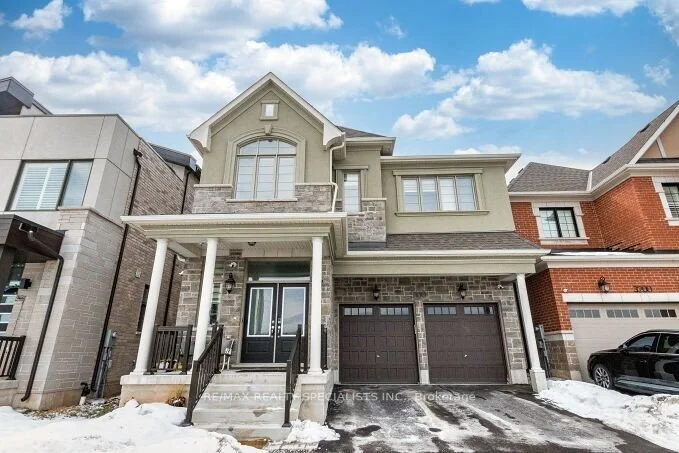
Discover Unparalleled Family Living in West Oak TrailsNestled at the end of a quiet, child-friendly cul-de-sac, this exceptional residence offers a rare blend of luxury and functional design. Set on a premium lot within one of Oakville’s most sought-after communities, this home is a masterclass in comfort-just moments from top-tier schools, scenic trails, and every essential amenity.The magazine-worthy interior unfolds across a spacious floor plan, boasting 4+2 bedrooms and 6 bathrooms to accommodate multi-generational living with ease. At the heart of the home, a gourmet kitchen overlooks an expansive great room, creating a seamless environment for both intimate family evenings and grand-scale hosting.The resort-style experience continues outdoors in the beautifully landscaped backyard, featuring multiple tiered seating areas designed for alfresco entertaining. Below, a professionally finished walkout basement serves as a true secondary residence, complete with two bedrooms, two full baths, a separate entrance, and ample storage-perfect for an in-law suite or a private guest retreat.With a double-car garage, proximity to a scenic pond, and doorstep access to premier sports facilities (soccer, tennis, and basketball), this home is a rare find that must be experienced in person.
Property Details
Rooms
Living Room Main
Dining Room Main
Kitchen Main
Breakfast Main
Family Room Main
Office Main
Laundry Main
Primary Bedroom Second
Bedroom Second
Bedroom Second
Bedroom Second
Characteristics
Property
Inside
Building
Parking
Fees
Land
Sale History
| Date | Event | Price | MLS Number |
|---|---|---|---|
| Mar 30, 2026 | Listed | $1,849,000 | W12933832 |
| Feb 28, 2014 | Sold | $881,000 | W2839108 |
| Feb 25, 2014 | Listed | $849,000 | W2839108 |
| Nov 23, 2010 | Removed | W1981851 | |
| Oct 25, 2010 | Listed | $769,900 | W1981851 |
| Dec 22, 2008 | Sold | $670,000 | O1514513 |
| Nov 18, 2008 | Listed | $699,000 | O1514513 |
| Nov 25, 2008 | Removed | O1453399 | |
| Aug 26, 2008 | Listed | $749,900 | O1453399 |
Similar Properties
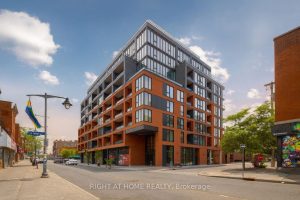
207 – 10 James Street
Refined bachelor condominium with a dedicated study at 10 James Street, positioned in the core of downtown Ottawa. This bright, […]
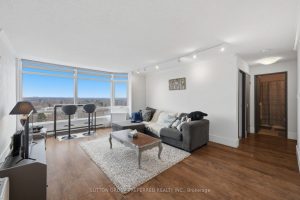
1615 – 45 Pond Mills Road
Welcome to Unit 1615 at 45 Pond Mills Road, an updated, open concept 1 bedroom, 1 bathroom, 16th floor condo […]
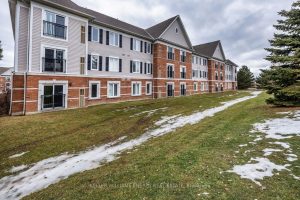
16 – 94 Aspen Springs Drive
Welcome to 94 Aspen Springs Drive, Unit 204, a bright and thoughtfully designed one-bedroom, one-bathroom condo offering comfortable, low-maintenance living […]
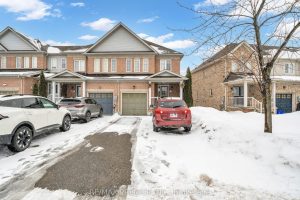
164 Dewell Crescent
Welcome to this exceptional 3 Bed end-unit townhome with a fully finished walkout basement-perfectly suited for multigenerational living or income […]
1268 Davenport Road
A Rare Hilltop Duplex Offering Stunning CN Tower Views & Smart Investment Potential! 2 Thoughtfully designed living units in one […]
122 Parkview Avenue
Equistly crafted and meticoulsly maintained. Welcome to 122 Parkview Dr., Toronto. Here are top 5 reasons why you should make […]