908 – 88 Grandview Way


Description
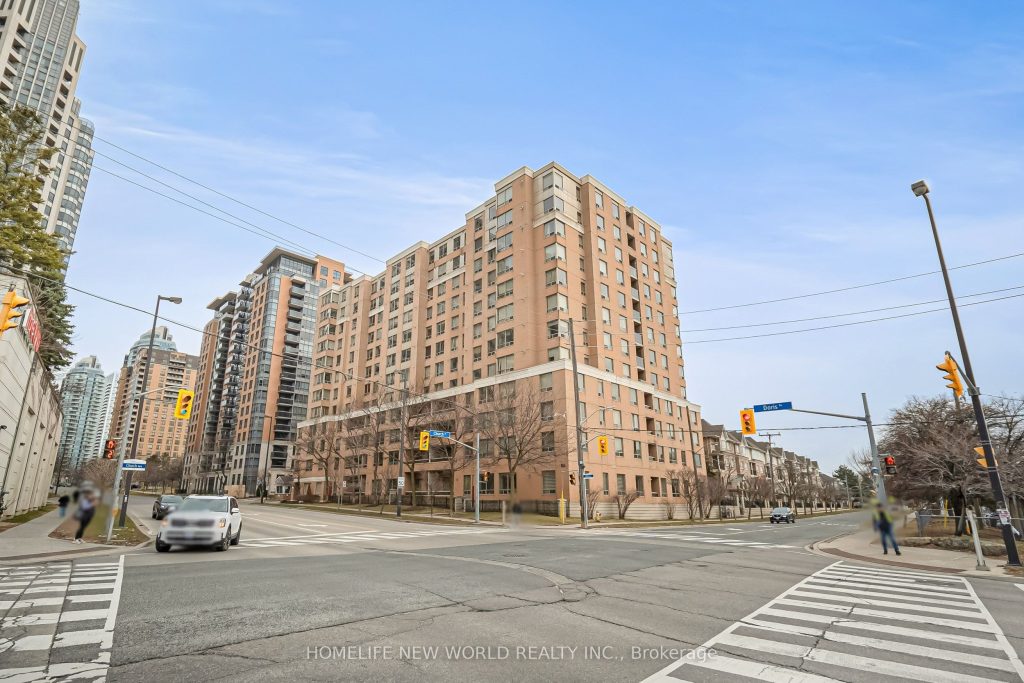
Superb location in the highly sought-after McKee / Earl Haig school zone, just steps to the subway, Metro grocery store, parks, restaurants, and everyday conveniences. This elegant Tridel-built condo is move-in ready and set within a well-maintained building featuring 24-hour gatehouse security with a gated entrance for added comfort and peace of mind.This bright, sun-filled and spacious 2+1 bedroom suite with two washrooms (approx. 1,076 sq.ft.) features a functional open-concept layout with unobstructed east-facing views, offering beautiful sunrises and abundant natural light throughout. The large living and dining area is ideal for entertaining.Thoughtfully updated with brand new flooring, fresh paint, new light fixtures, and a partially renovated second bathroom, this home showcases an exceptional and efficient floor plan. The versatile den and solarium can be used as a home office or third bedroom, providing flexible living space. The primary bedroom features a walk-in closet and private ensuite, complemented by generous storage throughout and a sizable laundry room.Located in one of North York’s most desirable communities, surrounded by top-ranked schools, parks, transit, and amenities including Mitchell Field Community Centre, this is a rare opportunity to own a well-appointed home in a prime location.
Property Details
Characteristics
Property
Inside
Building
Parking
Fees
Land
Similar Properties
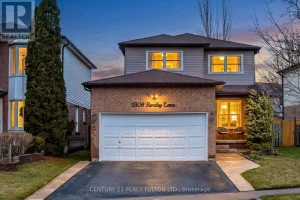
1506 Bentley Lane
Welcome to this beautifully updated 3-bedroom home offering a perfect blend of modern finishes and everyday comfort. The bright, open-concept […]
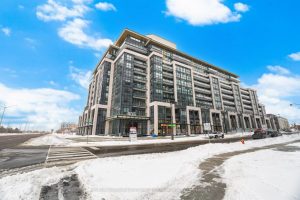
104 – 405 Dundas Street W
Welcome to Distrikt Trailside. This beautiful main-floor 2-bedroom, 2-bathroom residence offers the rare convenience of a private walk-out to an […]
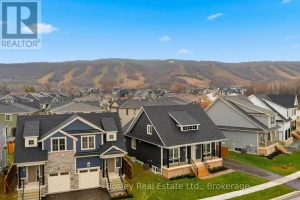
163 Sugar Maple Street
BUILDER COLLECTION HOME – including fully fenced yard! With over $100k in extras including; Full appliance package, Luxury vinyl flooring […]
1108 – 100 Queen Street E
Brand new 1 Bed + Den Unit Steps to Queen Station, the PATH, and CF TorontoEaton Centre at Yonge & […]
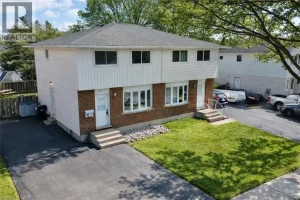
B – 151 Hincks Street
Welcome to this beautifully maintained semi-detached home in the heart of New Hamburg, perfectly suited for first-time buyers or simply […]
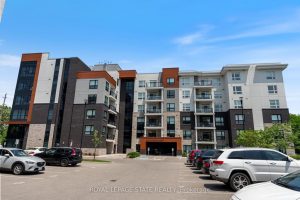
202 – 340 Plains Road E
Located in the heart of Central Aldershot, this stylish condominium offers the perfect blend of comfort and convenience. Situated in […]