1 Meadowsweet Lane

Description
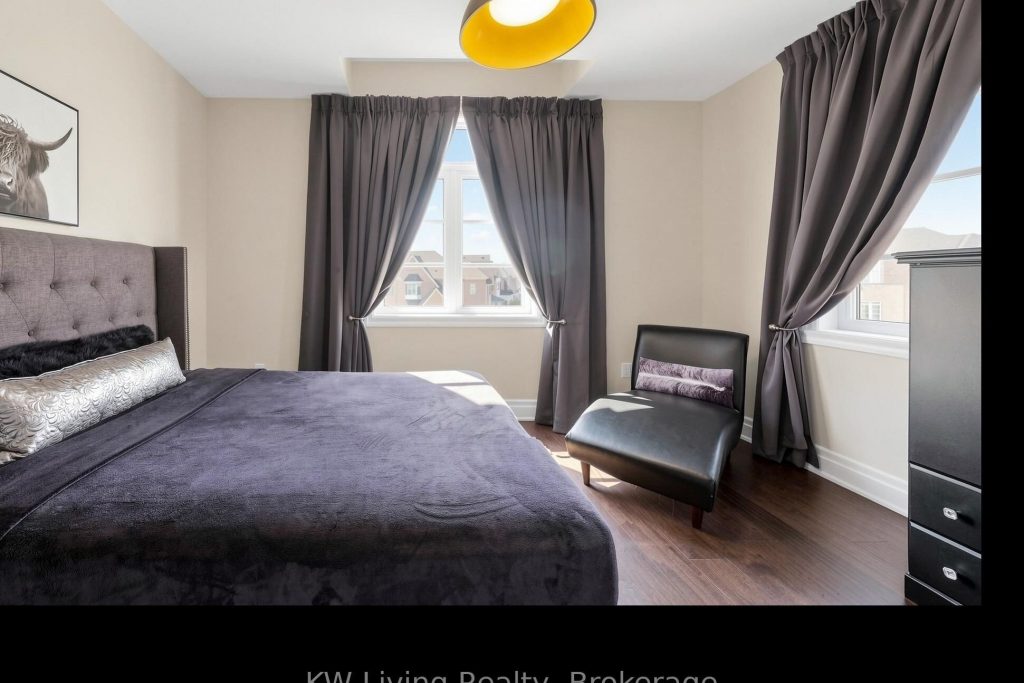
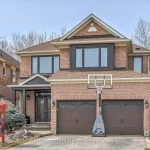
LUXURIOUS BEAUTY IN PRESTIGIOUS OAKRIDGES!Step into elegance with this meticulously updated 2,500 sq. ft. gem, nestled on a quiet,family-friendly street in the heart of Oakridges. This sophisticated home features a designerKITCHEN WITH PREMIUM WOLF GAS RANGE, STAINLESS STEEL FRIDGE AND DISHWASHER- perfect forculinary enthusiasts and entertainers.The MAIN FLOOR impresses with 10 FT. COFFERED CEILINGS, 12 INCH PLASTER CROWN MOULIDING, andTAILORED DRAPERY AND WINDOW TREATMENTS that exude timeless charm.Enjoy outdoor living in the PROFESSIONALLY LANDSCAPED BACKYARD, ideal for summer barbecues, alfresco dining, or relaxing evenings with friends.ADDITIONAL HIGHLIGHTS INCLUDE:NEW ROOF (2024)NEW A/C (2024)2nd FLOOR LAUNDRY WITH SINK, WASHER & DRYERNEW DOUBLE CAR GARAGE DOOR (2025)INTERLOCKED PAVING STONES IN LANDSCAPED BACKYARDCENTRAL VACUUM SYSTEMDon’t miss the opportunity to own this luxurious, turn-key home in ONE OF RICHMOND HILL’S MOSTDESIRABLE COMMUNIITIES!
Property Details
Rooms
Living Room Main
Dining Room Main
Family Room Main
Breakfast Main
Kitchen Main
Primary Bedroom Second
Bedroom 2 Second
Bedroom 3 Second
Bedroom 4 Second
Characteristics
Property
Inside
Building
Parking
Fees
Utilities
Land
Sale History
| Date | Event | Price | MLS Number |
|---|---|---|---|
| Mar 31, 2026 | Listed | $1,429,000 | N12938552 |
| Jun 30, 2025 | Removed | N12120760 | |
| May 2, 2025 | Listed | $1,529,000 | N12120760 |
Similar Properties
47 Lark Street
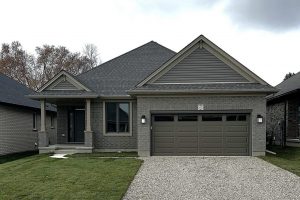
Crafted by Hayhoe Homes, the ‘Ashbrook’ bungalow is located in Tillsonburg’s desirable Northcrest Estates and offers 2 bedrooms, 2 bathrooms, […]
332 King Street
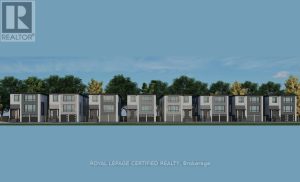
An Exceptional Opportunity In Prestigious Cooksville! Premium vacant lot in an exclusive enclave of luxury custom homes, providing the perfect […]
51 Stanley Street
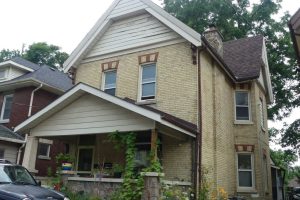
Attention Investors – Multi family – Fourplex on Stanley Street. Consists of 4 one bedroom apartments – 2 on the […]
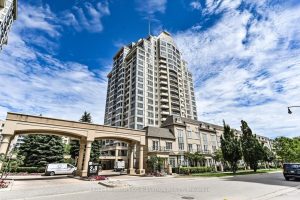
714 – 8 Rean Drive
A rare chance to own in the coveted NY Towers – The Waldorf. This suite offers a bright, functional layout […]
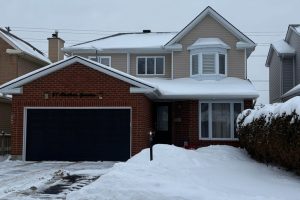
27 Chatham Gardens
Nestled in the highly desirable mature area of Barrhaven, this beautifully maintained home offers comfort, space and style. Featuring 3+1 […]
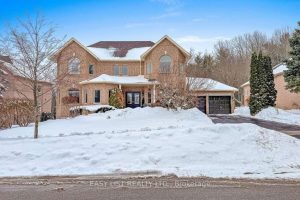
37 Nevada Crescent
For more info on this property, please click the Brochure button. Welcome to this inviting 4-bedroom residence, ideally situated on […]