202 – 793 Colborne Street
Description
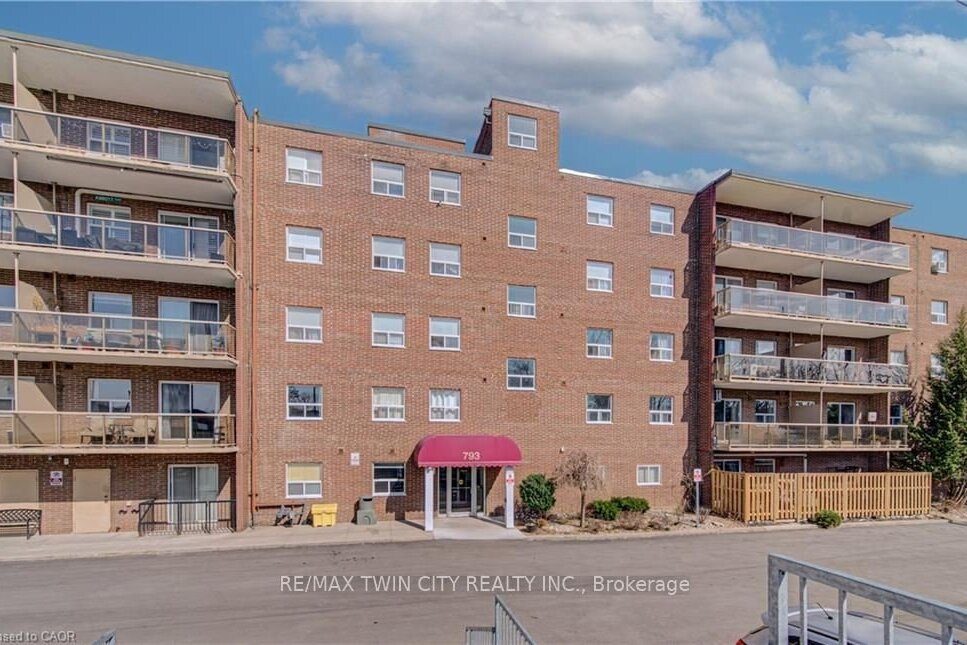
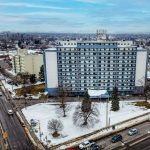
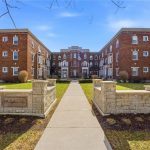
Welcome to this well maintained and spacious condo located in Brantford’s desirable east end at 793 Colborne Street. This inviting unit offers a functional layout perfect for first time buyers, downsizers or investors looking for a great opportunity. Step inside to a bright and open living and dining area, ideal for both everyday living and entertaining. Large windows fill the space with natural light, while the electric fireplace adds a cozy focal point and creates a warm, inviting atmosphere year round. The unit has been freshly painted, offering a clean and move in ready feel. The kitchen offers ample cabinetry and workspace, making meal preparation easy and efficient. This unit features comfortable bedrooms with generous closet space, along with a well appointed bathroom designed for convenience. Enjoy the ease of condo living in a quiet and established building. Recent building updates include new elevators being installed and newly built garage parking, adding to the overall convenience and long term value of the property. Condo fees include heat and water, offering added value and predictable monthly costs. Situated in a highly accessible location, you are just minutes from shopping, schools, parks and major routes including Highway 403, making commuting simple. Close to amenities such as the Wayne Gretzky Sports Centre and everyday essentials along Colborne Street. Whether you are looking to enter the market or expand your investment portfolio, this is a fantastic opportunity in a growing community.
Property Details
Characteristics
Property
Inside
Building
Parking
Fees
Land
Similar Properties
86 Legendary Trail
Nestled In The Prestigious Ballantrae Golf & Country Club Gated Community, This Stunning, Fully Renovated 2+ Bedroom Bungalow Reflects The […]
198 Lois Crescent
This two-storey brick home offers over 1,300 square feet of living space. Located on a quiet crescent in Melrose, this […]
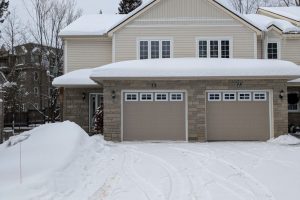
B1 – 20 Dairy Lane
This is your opportunity to purchase a condominium townhome within walking distance of downtown Huntsville. This premium end unit is […]
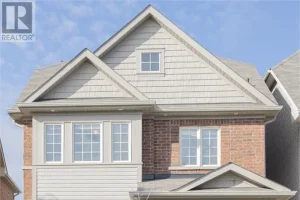
14 Duncan Road
Exceptional Detached Home with Income-Generating Coach House in Prestigious Cornell, Markham! A rare opportunity to own a beautifully upgraded family […]
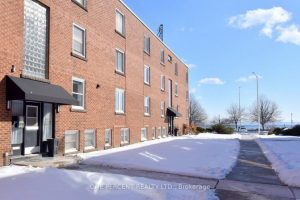
16 – 1351 Lakeshore Road
STEPS to the LAKE, this Beautifully UPDATED 2 Bedroom Co-op Unit is not just a Home but an affordable Lifestyle […]
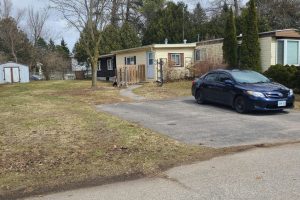
15 – 746112 Township Road 4 Road
Welcome to rural living at Forest Estates! This 2 bedroom, 2 bathroom modular home is situated on a deep, landscaped […]