20 Cheritan Court

Description
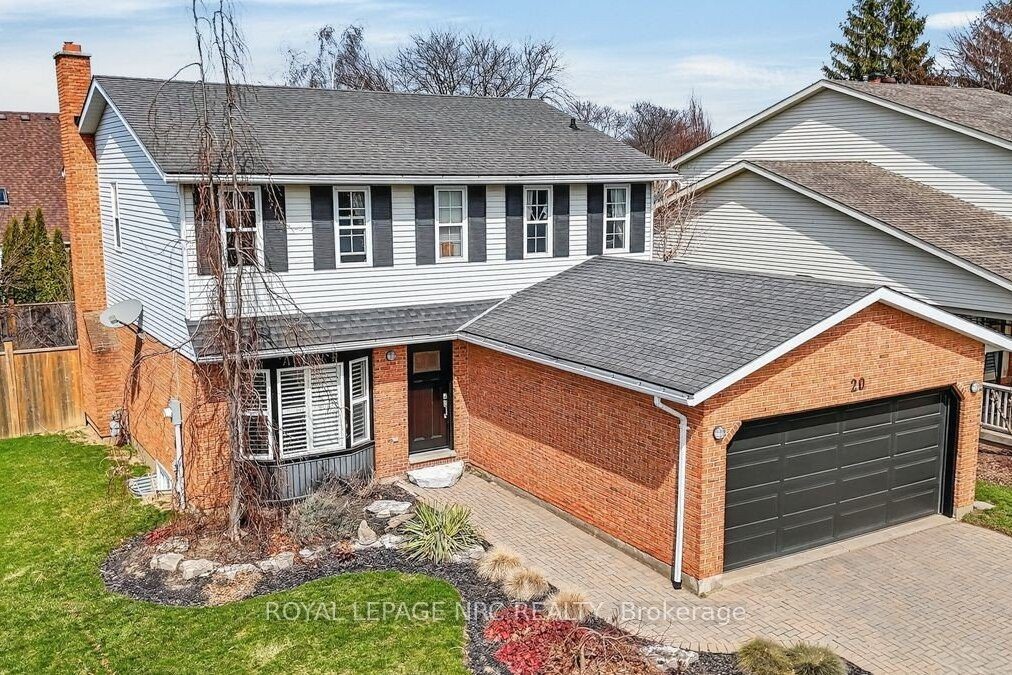
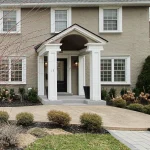
Welcome home to 20 Cheritan Crt. Beautifully updated 3+1 bedroom, 3.5 bathroom detached home in the desirable Cole Farms neighbourhood of Port Dalhousie. This home features a renovated kitchen with quartz countertops, a kitchen island and stainless steel appliances and is open to the sunken living room with a wood-burning fireplace. The large primary bedroom features his and hers walk-in closets and a spa like 5 pc ensuite. The basement features a large rec-room, full bathroom and legal bedroom. Outside the backyard is fully fenced with mature landscaping, a huge deck surrounding a hot tub, a double car garage and a 4-car driveway. Walking distance to the waterfront, Marina Park, local shops, cafes, transit routes, excellent schools and many Niagara amenities. Call today to view.
Property Details
Rooms
Kitchen Main
Family Room Main
Living Room Main
Dining Room Main
Powder Room Main
Primary Bedroom Second
Bedroom 2 Second
Bathroom Second
Bedroom 3 Second
Bathroom Second
Bedroom Basement
Recreation Basement
Characteristics
Property
Inside
Building
Parking
Fees
Utilities
Land
Sale History
| Date | Event | Price | MLS Number |
|---|---|---|---|
| Apr 01, 2026 | Listed | $929,900 | X12948022 |
Similar Properties
14 Duncan Road
Exceptional Detached Home with Income-Generating Coach House in Prestigious Cornell, Markham! A rare opportunity to own a beautifully upgraded family […]
40 – 110 Fergus Avenue
Discover modern urban living at its finest in this stunning corner 3-bedroom, 2-bath townhome at 110 Fergus Avenue Unit #40, […]
19 Berkeley Court
Situated on a quiet tree-line street in the heart of Unionville and steps to historic Main Street. This executive 4 […]
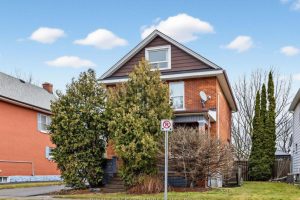
151 Burk Street
Calling all Renovators and Contractors to this Diamond in the Rough. Unlock the value of this detached 2.5-storey 3+ bedroom […]

S322 – 455 Front Street E
Stunning 1-bedroom + den, 2-bath suite in the heart of the Canary District. This bright, modern home features floor-to-ceiling windows, […]
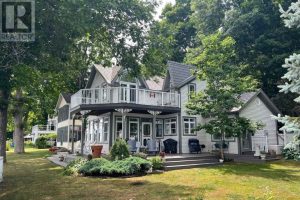
105 Fraser Lane
Million Dollar View!! Watch the ships chart the St. Lawrence River as you sip your morning coffee on the riverfront […]