166 Lamplighters Drive
Description
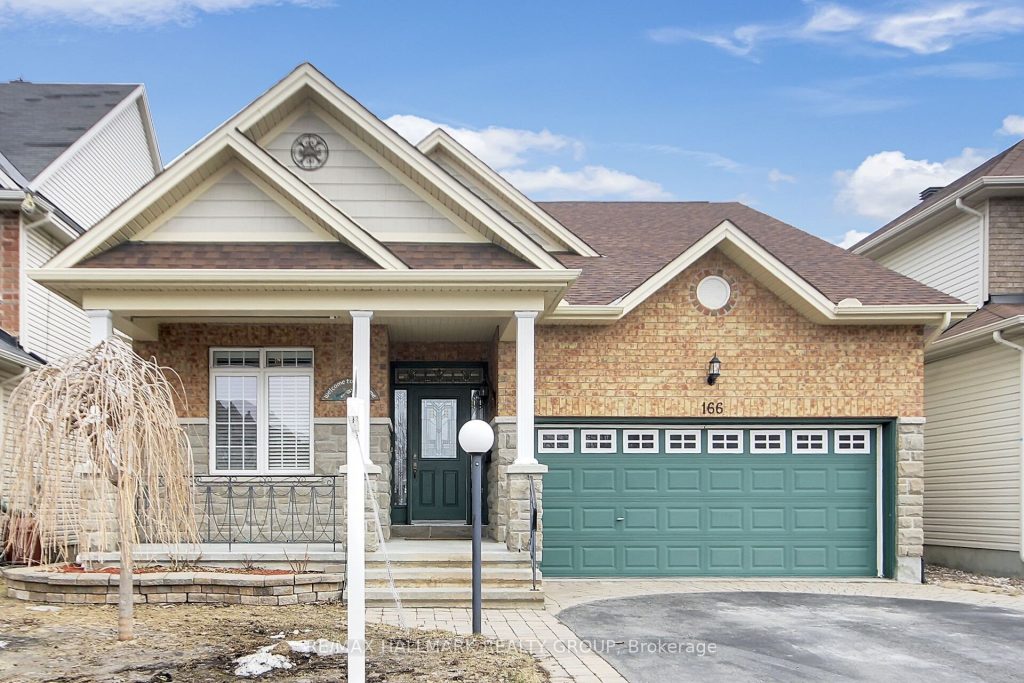
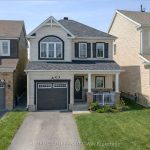
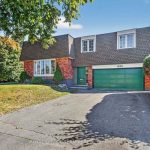
An absolute gem with no rear neighbours, this immaculate three-bedroom bungalow with loft demonstrates true pride of ownership. Upon entry, you are greeted by an impressive, open-concept foyer with vaulted ceilings, leading you past a versatile bedroom or den, the dining room, stunning hardwood floors, and oversized windows designed to maximize natural light throughout the home. The spacious family room is warmed by a cozy gas fireplace and seamlessly connects with the kitchen and eating area, both enhanced by vaulted ceilings. Enjoy relaxing views of the maintenance-free, eastern-exposure backyard from these shared spaces, creating a tranquil atmosphere for everyday living and entertaining. The main floor features a primary bedroom complete with an ensuite, as well as a conveniently located laundry room. Upstairs, discover a welcoming loft area, a third bedroom, and a full bathroom, providing ample space for family or guests. The massive lower level offers endless possibilities and awaits your personal plans-whether you envision an additional living space, workout area, theatre room, or a combination of these options. Perfectly positioned on a quiet, family-friendly street, this pristine home is just minutes from shopping, public transit, recreation, and highway access.
Property Details
Rooms
Bedroom 2 Main
Dining Room Main
Kitchen Main
Breakfast Main
Great Room Main
Primary Bedroom Main
Loft Second
Bedroom 3 Second
Characteristics
Property
Inside
Building
Parking
Fees
Land
Sale History
| Date | Event | Price | MLS Number |
|---|---|---|---|
| Apr 1, 2026 | Listed | $874,900 | X12943676 |
Similar Properties
326 – 4005 Don Mills Road
***** The One And The Only ***** A Unique Unit in the Whole Building ***** 1269 sqft W/ 3 large […]
21 Palmolive Street
This Beautifully Maintained 3 Bedroom 4 Bathroom Home Offers Comfort, Style And Pride Of Ownership In A Desirable Brampton Neighbourhood. […]
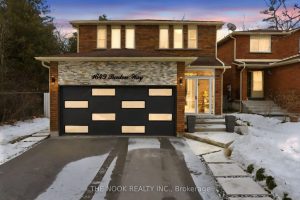
1649 Beaton Way
**OPEN HOUSE Sunday, January 25th 2-4 PM** Surrounded By Green Space and Backing onto Brock Ridge Community Park, This Well […]
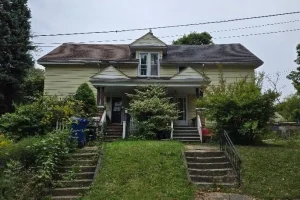
4340 Elgin Street
Home is a handyman special. Home is in need of repair. Lot size 60ft x 109ft. Sold “As is, where […]
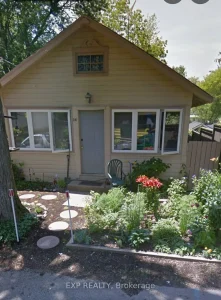
240 Lincoln Road W
Welcome to Crystal Beach living, just a short 9-minute walk to the sandy shores of Bay Beach. Start your mornings […]
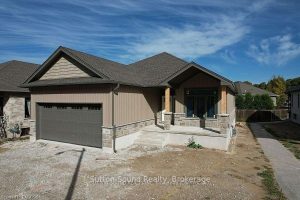
401 6th Avenue W
Discover the perfect blend of comfort, style, and functionality in this beautifully crafted 1,394 sq. ft. bungalow, ideally situated in […]