72 Wallingford Road
Description
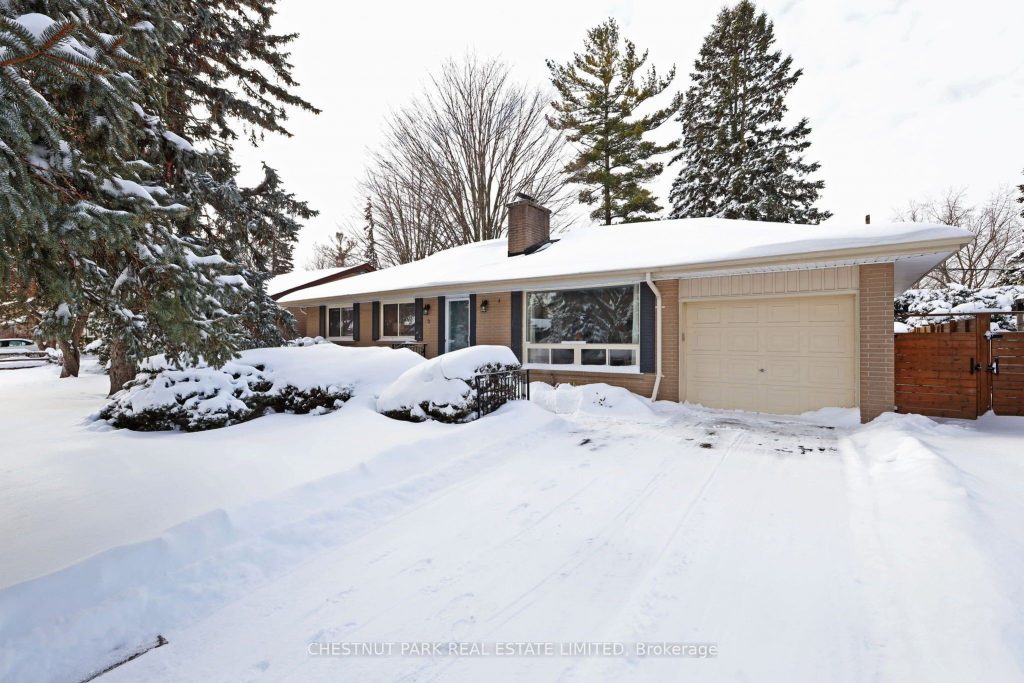
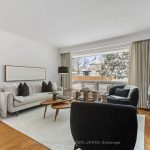
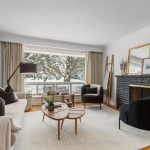
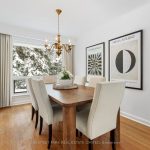
A wonderful family home rich with opportunity located in the highly sought-after Parkwood-Donalda neighbourhood. Set on an impressive 62 x 110 ft lot, this bungalow is framed by mature spruce trees at the front and rear, providing exceptional privacy, natural beauty and strong curb appeal. An attached garage and extended private driveway offer generous parking. The well-proportioned 3+1 bedroom, 2-bath residence offers a thoughtful blend of comfort, functionality, and charm. Sun-filled living and dining areas are ideal for both everyday living and entertaining, featuring a wood-burning fireplace and expansive picture windows that bathe the space in natural light. It is a pleasure to sit in the updated eat-in kitchen overlooking the pretty and tranquil backyard and includes a walk-out to the deck- perfect for outdoor dining and gatherings. The fully finished lower level significantly extends the living space, featuring a large recreation room, an additional bedroom, and a three-piece bathroom. A separate, oversized laundry room is bright and highly functional, complete with ample storage, shelving and workspace. Meticulously maintained, this home is move-in ready while offering outstanding potential to personalize, modernize, or expand now or over time. Enjoy an exceptional lifestyle with greenbelt access and scenic nature trails just steps away, offering year-round enjoyment. Ideally situated within walking distance to top-rated public schools, the prestigious Crestwood Preparatory College, library, community centre, tennis courts, sports fields, and running tracks. Quick access to Highway 401, the DVP, TTC routes, and nearby shopping completes this exceptional offering- not to be missed!
Property Details
Rooms
Living Room
Dining Room
Kitchen
Primary Bedroom
Bedroom 2
Bedroom 3
Bedroom 4
Recreation
Laundry
Characteristics
Property
Inside
Building
Parking
Fees
Land
Sale History
| Date | Event | Price | MLS Number |
|---|---|---|---|
| Jan 19, 2026 | Listed | $1,149,000 | C12709496 |
Similar Properties
3965 Algoma Avenue
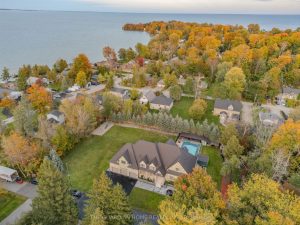
Luxury Custom Bungaloft on Shoreline Road – Steps to Lake Simcoe! ****Welcome to this newly upgraded, move-in-ready custom bungaloft situated […]
679 Simcoe Avenue
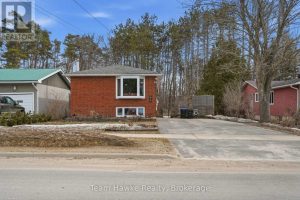
Great 3+2 bedroom brick bungalow, finished top to bottom. Featuring a maintenance-free exterior and a beautifully landscaped, fully fenced backyard, […]
8 Tarbox Avenue
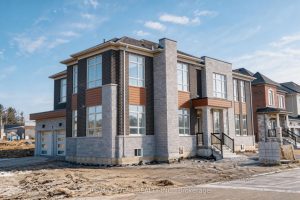
Upscale luxury living! Executive custom estate home in Caledon East. This fully finished 5 bedrooms, 6 bathrooms has everything and […]
247 Carpe Street
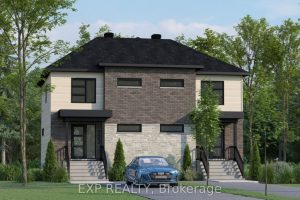
THIS HOME QUALIFIES FOR THE HST NEW HOUSING REBATE!! Sleek & Sophisticated Brand New Semi-Detached Home by Solico Homes (Lotus […]
809 Lacasse
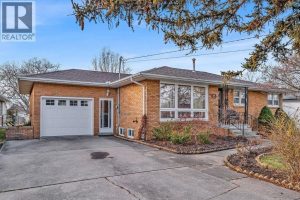
Offered for the first time, this original-owner, custom-built 3-bedroom, 2-bath home has been exceptionally maintained and reflects pride of ownership […]
71 Dryden Way
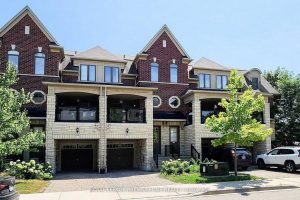
Welcome to 71 Dryden Way, a sun-filled living space in this beautifully upgraded executive freehold townhome, ideally located on a […]