1720 O’hanlan Lane
Description
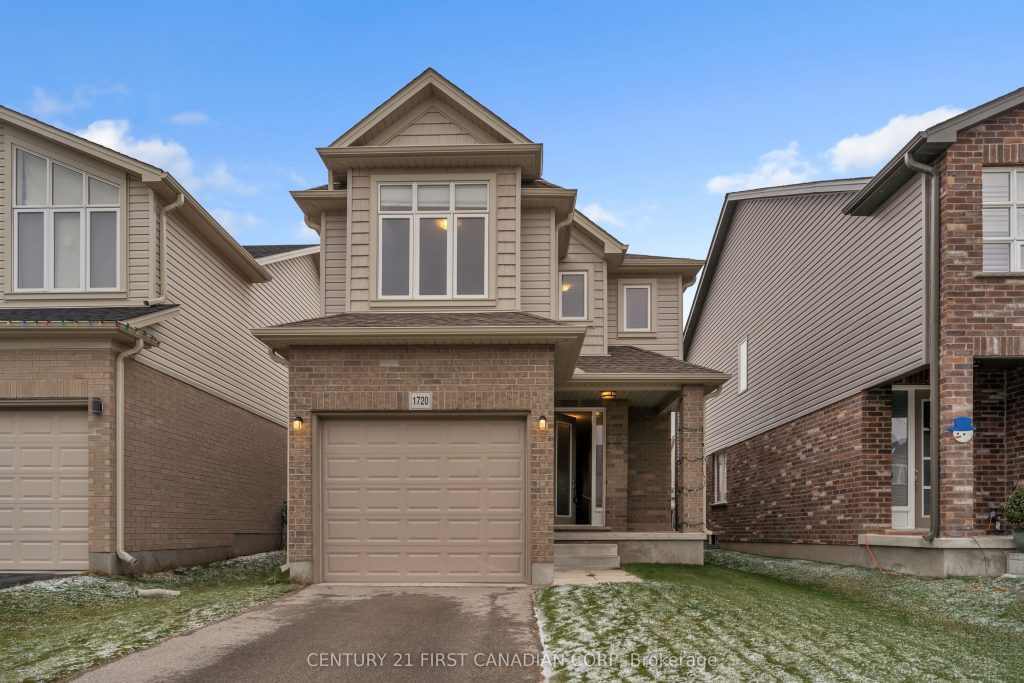
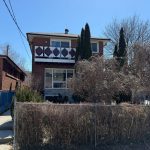
Walking distance to Cedar Hollow Public School, with school bus access to A.B. Lucas Secondary School and Mother Teresa Catholic Secondary School! Welcome to this well-maintained 2-storey home offering above ground 1,579 sqft of comfortable living space. Featuring 3 spacious bedrooms, this home boasts an open-concept main floor with a bright living room, dining area, and functional kitchen.The second floor offers a primary bedroom with a 3-piece ensuite, along with two additional generously sized bedrooms connected by a Jack and Jill 3-piece bathroom. Main floor laundry with direct access to the garage adds everyday convenience.Unfinished basement provides additional storage space. Situated in a quiet, family-friendly neighbourhood, the home features a beautifully maintained backyard oasis with a brand new deck (2025), and is just steps to the walking trails of Cedar Hollow Park. Tenant to pay rent plus utilities. Move-in ready June 1, 2026.
Property Details
Rooms
Living Room Main
Dining Room Main
Kitchen Main
Bathroom Main
Primary Bedroom Second
Bedroom 2 Second
Bedroom 3 Second
Bathroom Second
Laundry Main
Bathroom Second
Characteristics
Property
Inside
Building
Suite
Parking
Land
Similar Properties
803 – 212 Eglinton Avenue E
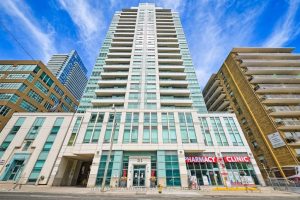
Welcome To Suite 803 At 212 Eglinton Ave East, Nestled In Toronto’s Sought-After Mount Pleasant West Neighbourhood! This Bright, Airy […]
1007 – 39 Parliament Street
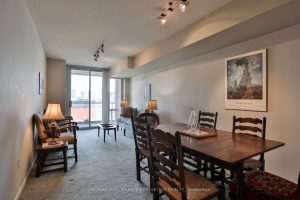
A Timeless Suite, This Spacious, One-Bedroom Residence Situated In The Historic Distillery District Provides An Unrivaled Living Experience Throughout. The […]
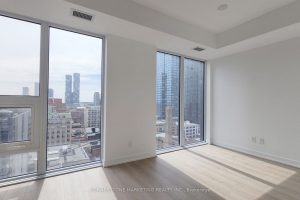
1710 – 100 Queen Street E
Brand new bright south-facing Junior 1-Bedroom with city view. The suite offers a defined sleeping area and open concept living […]
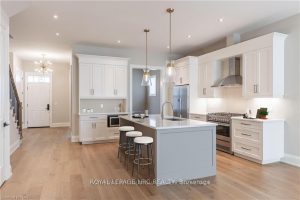
32 Rampart Street
Set in the heart of Niagara-on-the-Lake’s Village, this well-designed 2-bedroom, 2,190 sq ft home offers a comfortable blend of classic […]
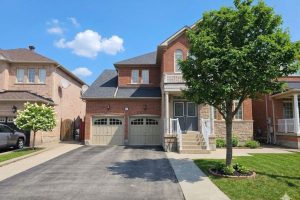
51 Braden Way
Newly renovated and filled with natural light, this bright and spacious 2-bedroom basement apartment offers comfortable, modern living with a […]
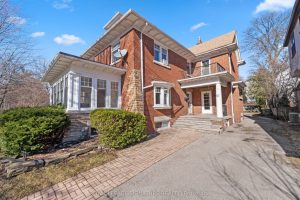
57 St Edmunds Drive
Set on a coveted stretch of St. Edmunds Drive in the heart of Lawrence Park South, this exceptional 50 x […]