2034 Winsome Terrace
Description
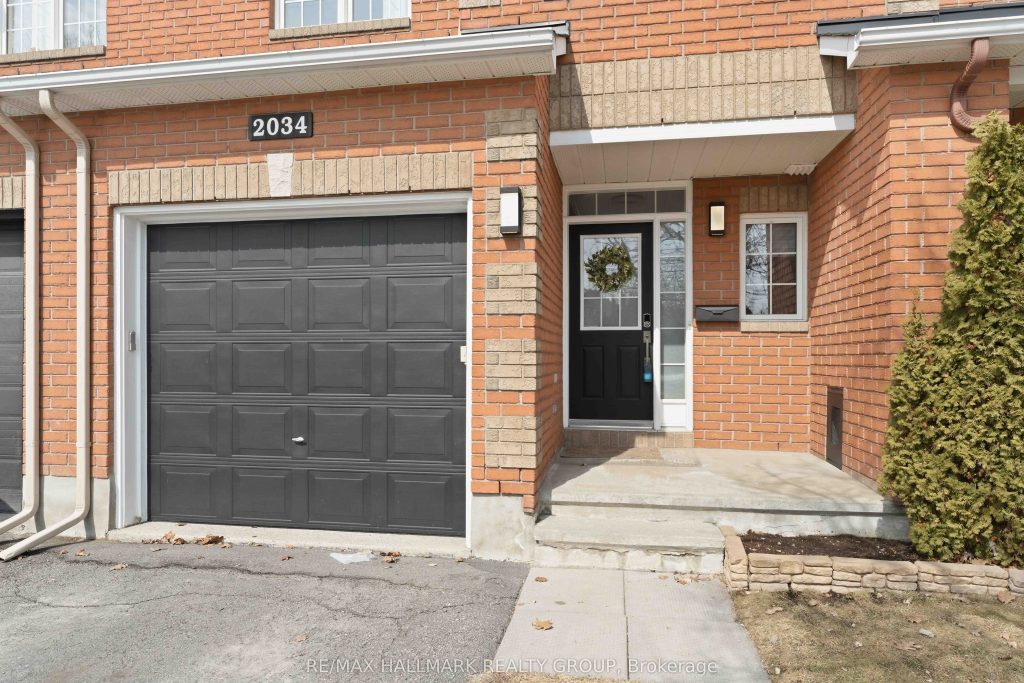
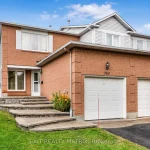
Welcome to this beautifully maintained and spacious townhome in the highly desirable Notting Gate community, where comfort meets style. A generous foyer welcomes you into an open-concept main floor featuring gleaming hardwood floors and abundant natural light. The kitchen/dining area is both practical and inviting featuring solid wood cabinetry, ample counter space, and a custom built-in wall unit for added convenience. Upstairs, you’ll find three generously sized bedrooms. The primary suite offers a private retreat with a full ensuite bathroom and a large walk-in closet. The finished basement is bright and functional, complete with a large window, a cozy family room, a spacious laundry area, and additional storage. Step outside to your private, low-maintenance backyard oasis with no rear neighbours. Fully fenced for privacy, it features a gazebo, shed, and a convenient gate with direct access to open space-perfect for relaxing or entertaining. Pride of ownership is evident throughout this home, making it truly move-in ready. Ideally located just minutes from schools, shopping, parks, and bike trails, this is an opportunity you won’t want to miss. Book your private showing today and discover all this exceptional townhome has to offer! Furnace and AC 2023, and roof Roof is 2018.
Property Details
Rooms
Kitchen Ground
Dining Room Ground
Living Room Ground
Family Room Basement
Primary Bedroom Second
Bedroom 2 Second
Bedroom 3 Second
Other Second
Bathroom Second
Bathroom Second
Utility Room Basement
Other Basement
Characteristics
Property
Inside
Building
Parking
Fees
Utilities
Land
Sale History
| Date | Event | Price | MLS Number |
|---|---|---|---|
| Apr 02, 2026 | Listed | $614,900 | X12948752 |
Similar Properties
2501 – 3 Concord City Place Way
Brand New Luxury 1 Bedroom Condo at Concord Canada House Torontos Newest Landmark Beside CN Tower & Rogers CentreExperience unobstructed […]
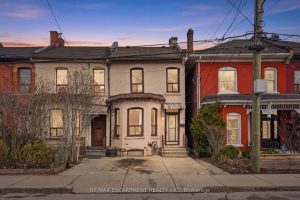
79 Murray Street E
Step into the Hamilton housing market with this affordable end-unit freehold townhouse, offering incredible value and urban convenience. Featuring 3 […]
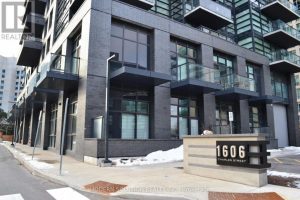
103 A – 1606 Charles Street
Close to 1000 SqFt. Fantastic Location. Welcome To The Landing Condos. Building Offering Modern Living In The Heart Of Whitby! […]
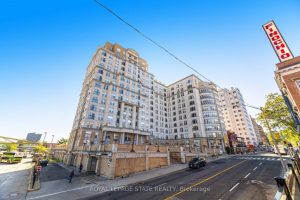
1605 – 135 James Street S
Your search is over! Check out Penthouse 1605, 135 James Street South – a rare top-floor gem in the iconic […]
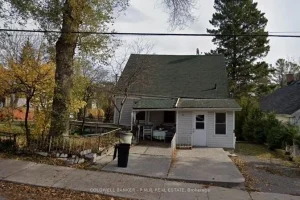
79 Beverley Street
Calling all Builders, Investors and Landlords! Amazing opportunity to own a piece of prime real estate in the heart of […]
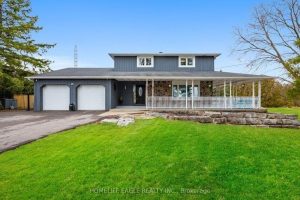
1592 Sideroad 15 N/a
The Perfect 4 Bedroom & 2 Bathroom Country Home * Over 1.3 Acres Of Manicured Land * Wrap Around Porch […]