129 Bannatyne Drive
Description
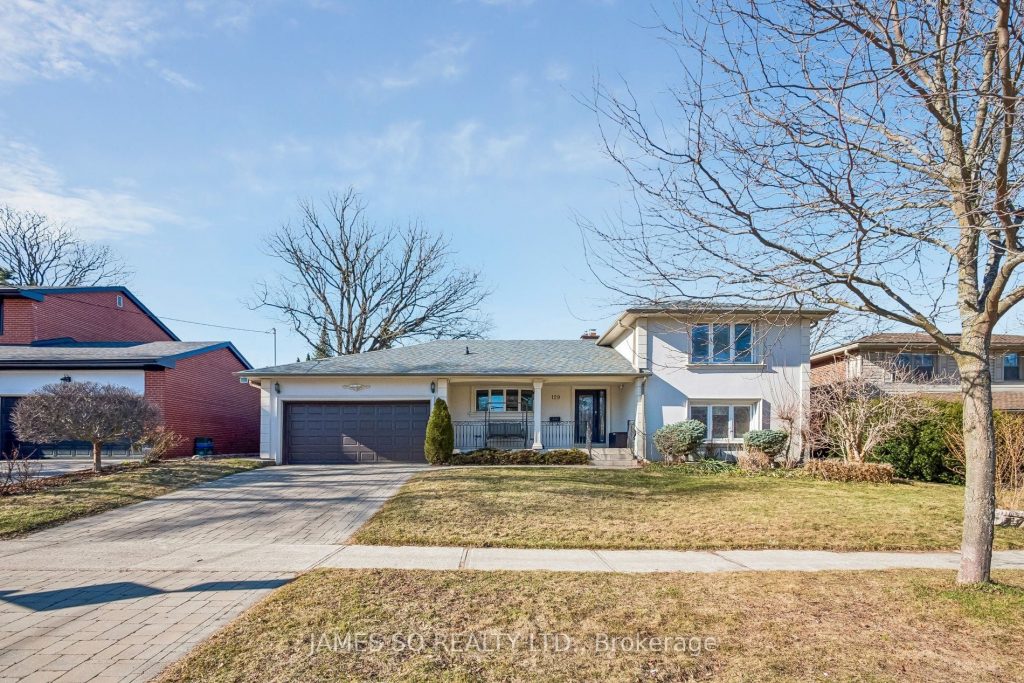
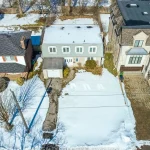
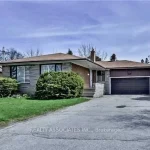
This home is calling your name. Nestled in the highly sought-after Windfields neighbourhood (Leslie & York Mills), this beautifully updated detached sidesplit sits on an impressive 70 x 120 ft lot, offering abundant space and a fully enclosed, private backyard. Step inside to a bright, sun-filled interior designed for both everyday living and effortless entertaining. The spacious combined living and dining area overlooks the serene backyard and provides direct access to a covered patio-perfect for hosting, whether on sunny summer days or cozy rainy afternoons. The family-sized kitchen is both functional and inviting, featuring granite countertops, ample storage, under-mount lighting, and a charming bay window that fills the space with natural light. Upstairs, you’ll find three generously sized bedrooms, along with multiple linen closets and a cedar storage area ideal for seasonal items. The primary bedroom offers wall-to-wall closets & a beautifully updated 3-piece ensuite. Designed with flexibility in mind, this home is ideal for growing families or multi-generational living. The expansive family room provides additional living space w/ direct access to the backyard, while the ground-level study or fourth bedroom-with its own separate entrance-is perfect for a home office or private guest suite. The finished basement adds even more versatility, featuring a large recreation room with a wet bar and a fifth bedroom-ensuring there is truly no wasted space. Location-wise, convenience is unmatched. North York General Hospital, the Leslie subway station, Highway 401, and the DVP are all just minutes away. Enjoy walking distance to Longo’s, banks, and local restaurants along w/ a direct bus on Bannatyne to York Mills Stn. Top ranked schools: Dunlace PS, Windfields MS, York Mills CI!!
Property Details
Rooms
Living Room Main
Dining Room Main
Kitchen Main
Primary Bedroom Upper
Bedroom 2 Upper
Bedroom 3 Upper
Bedroom 4 Ground
Family Room Ground
Laundry Ground
Recreation Basement
Bedroom 5 Basement
Cold Room/Cantina Basement
Characteristics
Property
Inside
Building
Parking
Fees
Land
Sale History
| Date | Event | Price | MLS Number |
|---|---|---|---|
| Mar 30, 2026 | Listed | $1,749,900 | C12937104 |
| Mar 4, 2013 | Sold | $1,260,000 | C2545237 |
| Jan 25, 2013 | Listed | $1,298,800 | C2545237 |
| Sep 5, 2012 | Removed | C2434787 | |
| Aug 7, 2012 | Listed | $1,299,000 | C2434787 |
| Aug 7, 2012 | Removed | C2411630 | |
| Jul 6, 2012 | Listed | $1,398,000 | C2411630 |
Similar Properties
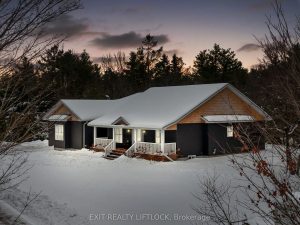
1658 County Road 40 N/a
This exceptional, custom-built bungalow was thoughtfully designed and built in 2019 by the builder for his own family-where quality, craftsmanship, […]
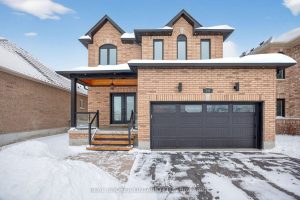
144 Sovereign’s Gate
Welcome to your dream family home in the heart of Barrie’s highly sought-after south end. This stunning 4-bedroom residence has […]
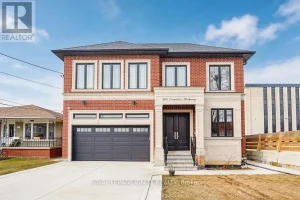
Upper – 300 Cornelius Parkway
Stunning & Modern Upper-Level Suite – Move-In Ready! Experience contemporary living in this beautifully finished 3-bedroom, 2-bathroom upper unit. The […]
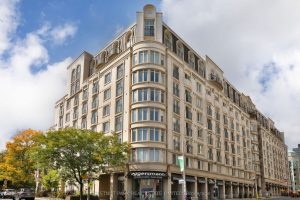
716 – 1 Balmoral Avenue
Coveted west-facing suite in One Balmoral, a boutique, established and highly reputable condominium at Yonge and St. Clair. This two […]
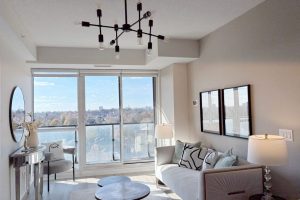
1105 – 60 Berwick Avenue
Fabulous 2B2B suite at 60 Berwick Ave – one of the vibrant Midtown’s most sophisticated mid-rise residences. This rarely offered […]
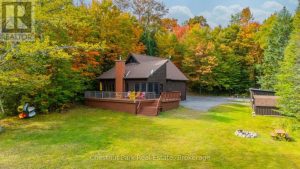
1109 Canopy Lane
Welcome to this immaculate 3-bedroom, 2-bathroom home or cottage on beautiful Maple Lake. This fully winterized, 2,100+ sq. ft. property […]