71 Dryden Way
Description
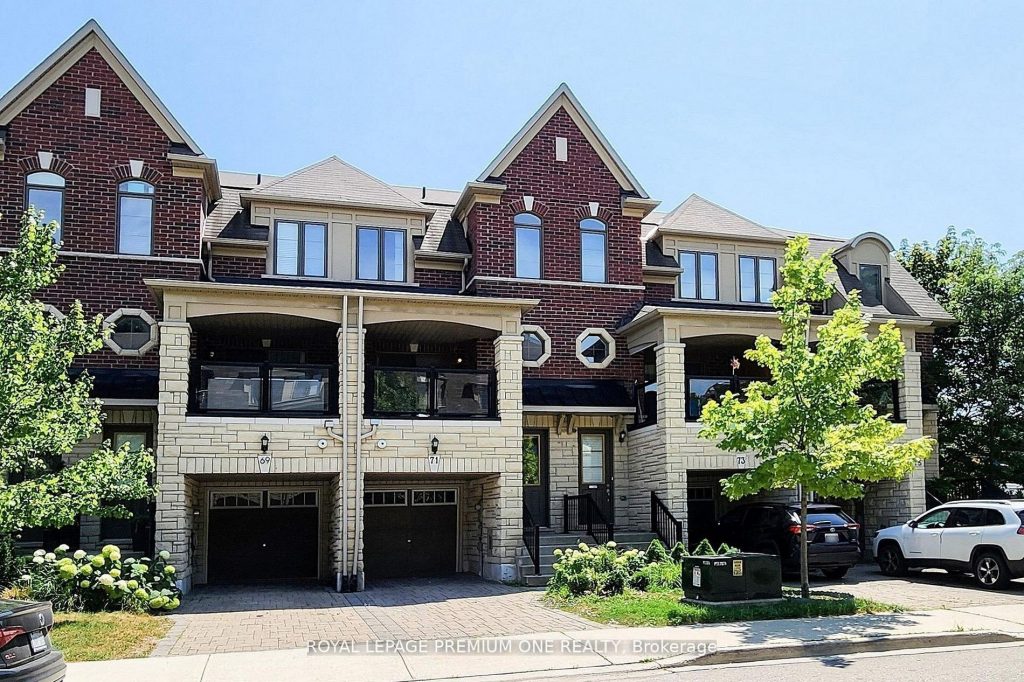
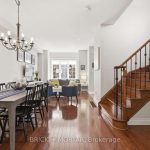
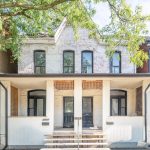
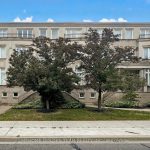
Welcome to 71 Dryden Way, a sun-filled living space in this beautifully upgraded executive freehold townhome, ideally located on a quiet, low-traffic street in the desirable Richview community. Designed with both style and function in mind, the home features a chef’s kitchen with an oversized island- perfect for cooking, gathering, and entertaining. The spacious living room opens to a sunny deck and a fully fenced backyard, ideal for outdoor relaxation and hosting. A versatile Rec room on the ground level offers the perfect space for a home office, gym, or guest suite. Upstairs, discover three generously sized bedrooms providing plenty of comfort and room for the whole family. Thoughtfully laid out, this home includes parking for three vehicles and a private storage unit in the garage. Located close to parks, public transit, top-rated schools, and shopping, this move-in-ready home blends convenience, comfort, and contemporary living.
Property Details
Rooms
Family Room Main
Kitchen Main
Dining Room Main
Primary Bedroom Second
Bedroom 2 Second
Bedroom 3 Second
Recreation Lower
Characteristics
Property
Inside
Building
Parking
Fees
Land
Sale History
| Date | Event | Price | MLS Number |
|---|---|---|---|
| Mar 31, 2026 | Listed | $999,000 | W12938526 |
| Jul 11, 2022 | Removed | W5603745 | |
| May 4, 2022 | Listed | $1,299,999 | W5603745 |
| Apr 26, 2017 | Sold | $875,000 | W3757224 |
| Apr 10, 2017 | Listed | $879,900 | W3757224 |
Similar Properties
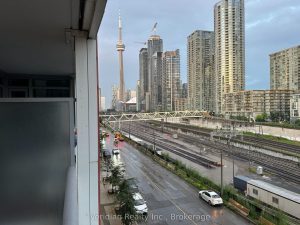
306E – 576 Front Street
Welcome to Minto Westside, a modern 1+1 bedroom, 1 bathroom condo in the heart of King West at Front & […]
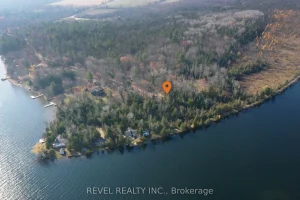
77 Mcnevan Drive
EXCEPTIONAL 1.6 ACRE BUILDING LOT STEPS FROM CAMERON LAKE. Build your dream home on this private and picturesque building lot […]
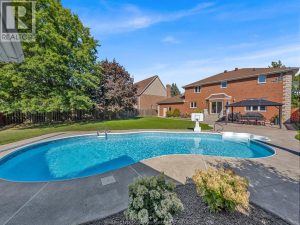
633 Old Tecumseh Road East
Welcome to 633 Old Tecumseh Road. Original Owner and Absolutely stunning custom 2 Storey Full brick home in sought after […]
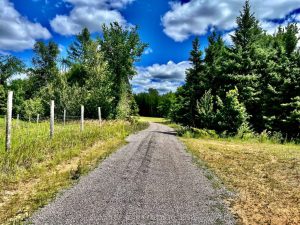
174 Budd Road
Just over 78 acres with a mixture of tillable field, cleared area that would be an ideal location to build […]
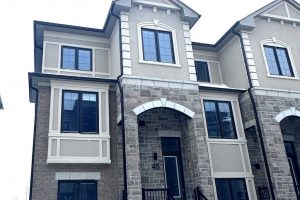
45 Peace Lane
Brand new, never live-in 4 bedroom 4 bathroom, a double-car garage end unit townhouse in Richmond Hill. Very bright with […]
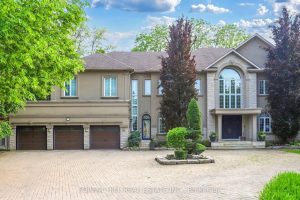
161 Renaissance Court
Welcome to 161 Renaissance Court, an exceptional and truly rare offering on a quiet, private cul-de-sac recognized as one of […]