2106 – 4099 Brickstone Mews
Description
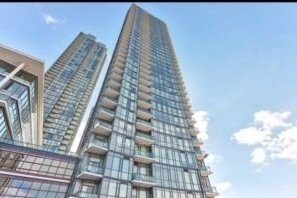
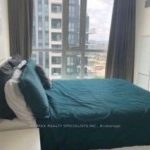
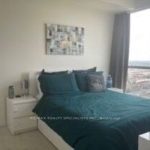
Beautiful! 2 Bedroom Plus Den Corner Unit W/2 Full Bathrooms, Large 871 SFT plus Balcony. Located In Parkside Village With Breathtaking View of Mississauga and West side of Lake Ontario. Open Concept Living/Dining with Walk-Out to Balcony. Kitchen W/Upgraded Cabinets, Granite, Breakfast Bar & SS Appliances. Master Bed Features Ensuite & W/I Closet. 2nd Bed, W/Huge Closet. Walking Distance to Square One, Living Arts, Sheridan College, Central Library, YMCS & HWY403. Amenities include Gym, Indoor Pool, Party Room, Rooftop Garden & BBQ. Newly Upgraded Common Area. 24 Hours Concierge. Short Term/Air BNB is allowed.
Property Details
Rooms
Living Room
Dining Room
Kitchen
Primary Bedroom
Bedroom 2
Den
Characteristics
Property
Inside
Building
Parking
Fees
Land
Sale History
| Date | Event | Price | MLS Number |
|---|---|---|---|
| Jan 19, 2026 | Listed | $579,000 | W12709626 |
| May 10, 2024 | Removed | W8168236 | |
| Mar 22, 2024 | Listed | $689,000 | W8168236 |
| Mar 23, 2024 | Removed | W8087894 | |
| Feb 22, 2024 | Listed | $709,000 | W8087894 |
| Jul 28, 2019 | Sold | $525,000 | W4520102 |
| Jul 17, 2019 | Listed | $549,900 | W4520102 |
| Oct 30, 2015 | Removed | W3275250 | |
| Jul 30, 2015 | Listed | $389,000 | W3275250 |
| Jul 30, 2015 | Removed | W3169594 | |
| Apr 15, 2015 | Listed | $419,000 | W3169594 |
Similar Properties
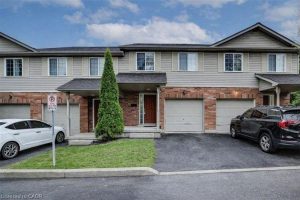
20 – 120 Dudhope Avenue
LOW FEES TOWNHOME WITH A GARAGE AND 3 BEDROOMS IN A DESIRABLE COMPLEX! This home features an attached 1-car garage […]
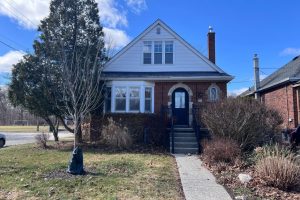
153 Parkview Drive
Enjoy elegant park side living in this charming 1.5-storey home offering 4 bedrooms and 2.5 baths, backing directly onto Churchill […]
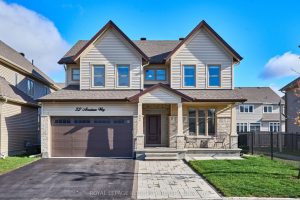
32 Aconitum Way
Experience upscale living in this 2021-built detached home located in the prestigious Findlay Creek community of Ottawa. Freshly painted in […]
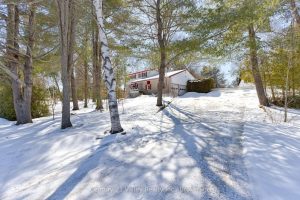
775 Pinegrove Crescent
Set on a picturesque 1.1-acre beautifully treed lot with a peaceful, park-like feel, this property offers a setting that’s hard […]
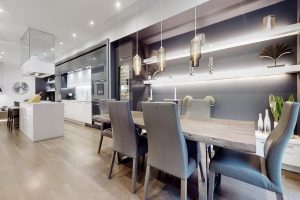
18 – 850 Richmond Street W
An exceptional multi-level residence offering refined interiors, premium finishes, and a private rooftop terrace with skyline views. The rooftop terrace […]
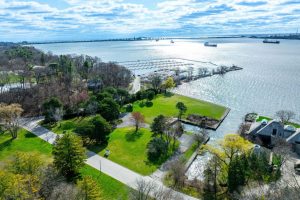
800 Lasalle Park Road
Once-in-a-lifetime waterfront opportunity in Burlington’s sought-after Aldershot community! Nestled on over 2.7 acres of prime waterfront property, this incredible offering […]