803 – 185 Dunlop Street E




Description
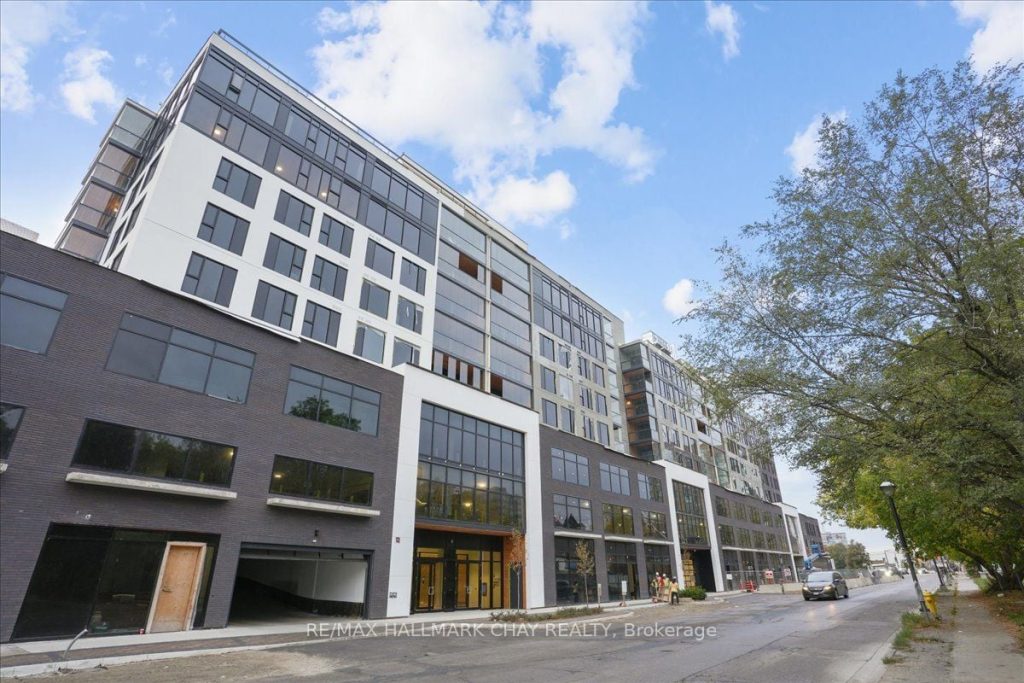
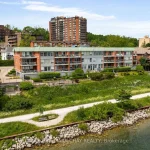
Welcome to the Lakhouse in Barrie. Enjoy breathtaking unobstructed water views overlooking Kempenfelt Bay in this spacious 883 sq ft, 1 bedroom plus full-size den that would work as a functional 2nd bedroom including a closet, could make a great space for a large office/guest space, 2 bathrooms including a private ensuite combined with laundry. This suite features top grade vinyl flooring, quartz counters, centre island, ample cabinets, pot lights, high end stainless appliances, 9 ft ceilings, stylish backsplash, a glass-tiled master ensuite shower. Primary bedroom has a private spacious South facing balcony with Lumon glass enclosure system which allows you to enjoy the outdoor space 3 seasons of the year. Enjoy Barrie’s waterfront right at your front door, take leisurely strolls along the boardwalk, experience wonderful local dining, and engage in the summer festivals. Fantastic exclusive amenities, include a private fitness room, stunning party room, hot tub, sauna, steam room, and scenic lakeside views from the roof top patio providing access to a community barbecue and a private dock on the bay. Underground parking, concierge, secure building, elevators, pet friendly, social environment. The Lakhouse is a waterfront haven directly on the shores of Kempenfelt bay, come and enjoy your true condominium lakeside living!
Property Details
Rooms
Kitchen Main
Living Room Main
Primary Bedroom Main
Den Main
Bathroom Main
Bathroom Main
Laundry Main
Characteristics
Property
Inside
Building
Parking
Fees
Land
Similar Properties
215A – 85 Morrell Street
Bright, airy, and move in ready! this stunning 2 bedroom condo delivers the lifestyle you’ve been looking for. Soak up […]
478 Avon Crescent
Fabulous opportunity in highly-desirable Morrison area of SouthEast Oakville. Situated on a 9,009 sqft lot on a gorgeous street, this […]
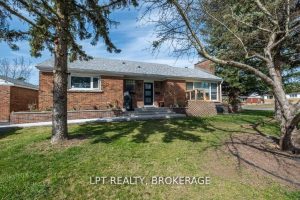
9 Elizabeth Avenue
**Charming Legal Duplex in Strathcona Park – A Prime Investment or Home!** Discover a fully legal duplex in the sought-after […]
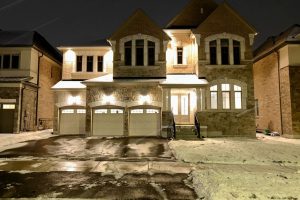
72 Silk Twist Drive
***Welcome to a new never live-in appx 4,900 sq ft plus a professional finished basement masterpiece with Tarion warrenty, on […]
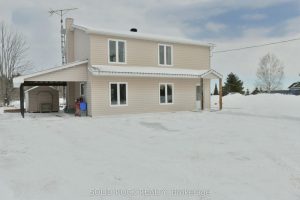
700 Storyland Road
Welcome home to 700 Storyland Rd, a move-in ready property that’s perfectly suited for first-time buyers, young couples, or growing […]
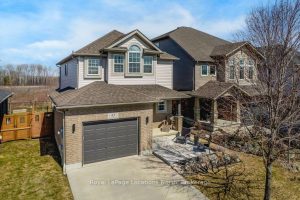
45 Sherwood Street
Tucked away at the end of a cul-de-sac in sought-after Georgian Meadows, this beautifully maintained and tastefully upgraded 3 bed, […]