10 Sedore Street
Description
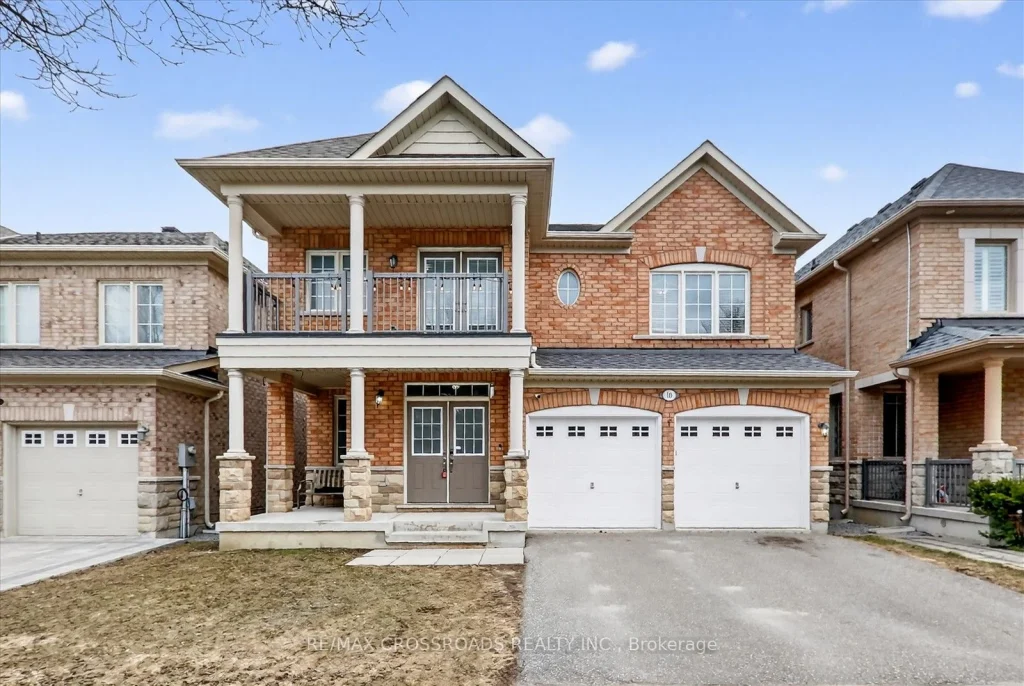
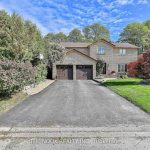
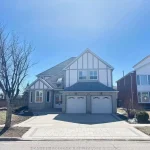
Welcome to this beautifully maintained two-storey home offering bright, spacious, and functional living.Featuring 9-ft ceilings on the main floor, gleaming hardwood flooring, an upgraded oak staircase, fresh designer paint, and an abundance of natural light throughout.The chef-inspired kitchen is perfect for everyday living and entertaining, showcasing granite countertops,custom cabinetry, under-cabinet lighting, a dedicated serving area, stainless steel appliances, and a sun-filled breakfast area with walk-out to a private balcony-ideal for morning coffee or relaxing evenings.Enjoy elegant open-concept living and dining areas, complemented by a generous family room with a cozy gas fireplace and oversized windows.Upstairs, retreat to the luxurious primary suite featuring a walk-in closet and a spa-like 5-piece ensuite. All additional bedrooms are generously sized with semi-ensuite or private bathroom access, and one bedroomincludes a walk-out balcony.Look-out basement with rough-in for washroom, offering excellent potential for future customization orin-law suite.Unbeatable location-just minutes to Mount Joy GO Station, top-ranked schools, parks, community centres,shopping, and all essential amenities.Move-in ready and offering exceptional value-don’t miss this rare opportunity to own a beautiful home in one of Markham’s most desirable neighbourhoods!
Property Details
Rooms
Foyer Main
Living Room Main
Dining Room Main
Family Room Main
Kitchen Main
Breakfast Main
Mud Room Main
Primary Bedroom Second
Bedroom 2 Second
Bedroom 3 Second
Bedroom 4 Second
Characteristics
Property
Inside
Building
Parking
Fees
Utilities
Land
Sale History
| Date | Event | Price | MLS Number |
|---|---|---|---|
| Mar 31, 2026 | Listed | $1,538,888 | N12939244 |
| Mar 24, 2026 | Removed | N12796754 | |
| Feb 18, 2026 | Listed | $1,299,999 | N12796754 |
| Jun 2, 2025 | Removed | N12027699 | |
| Mar 19, 2025 | Listed | $1,628,000 | N12027699 |
| Jun 23, 2014 | Sold | $831,000 | N2942197 |
| Jun 15, 2014 | Listed | $769,900 | N2942197 |
| Jun 14, 2014 | Removed | N2910172 | |
| May 14, 2014 | Listed | $799,300 | N2910172 |
Similar Properties
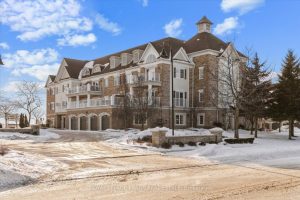
204 – 385 Lakebreeze Drive
Thinking of Condo Living But Don’t Want to Give Up Your Outdoor Space? This is the ONE for You! Unique […]
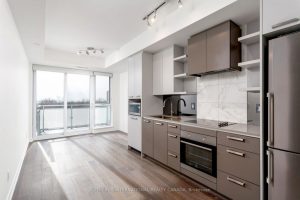
716 – 1830 Bloor Street W
A beauty on Bloor! Welcome to this sun-filled 1-bedroom suite at High Park Condominiums. Thoughtfully designed with an open-concept layout, […]
4053 Watson Road S
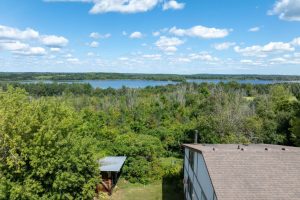
UNINTERRUPTED WATER VIEWS AWAIT YOU! Nestled atop one of the highest points in Puslinch and just minutes from the charming […]
32 Chaucer Crescent
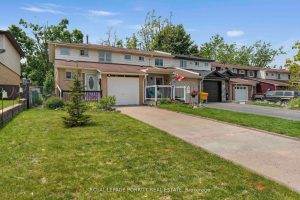
Welcome to 32 Chaucer Crescent, located in lovely neighbourhood of Letitia Heights, Barrie! This freshly updated home boasts brand-new flooring […]
47 – 19 Dawson Drive
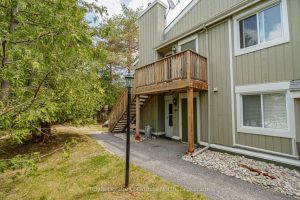
Best value in Collingwood! Affordable, turn-Key Livingstone Resort Condo! Well-maintained and move-in ready one-bedroom, one-bathroom condo in the sought-after Livingstone […]
27 Millbridge Crescent
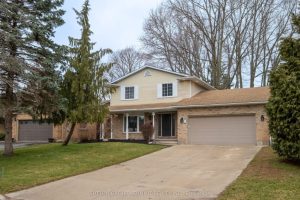
Welcome to 27 Millbridge Crescent, set along one of Fonthill’s most charming, tree-canopied crescent, where quiet streets, mature trees, and […]