7 Lancashire Road
Description
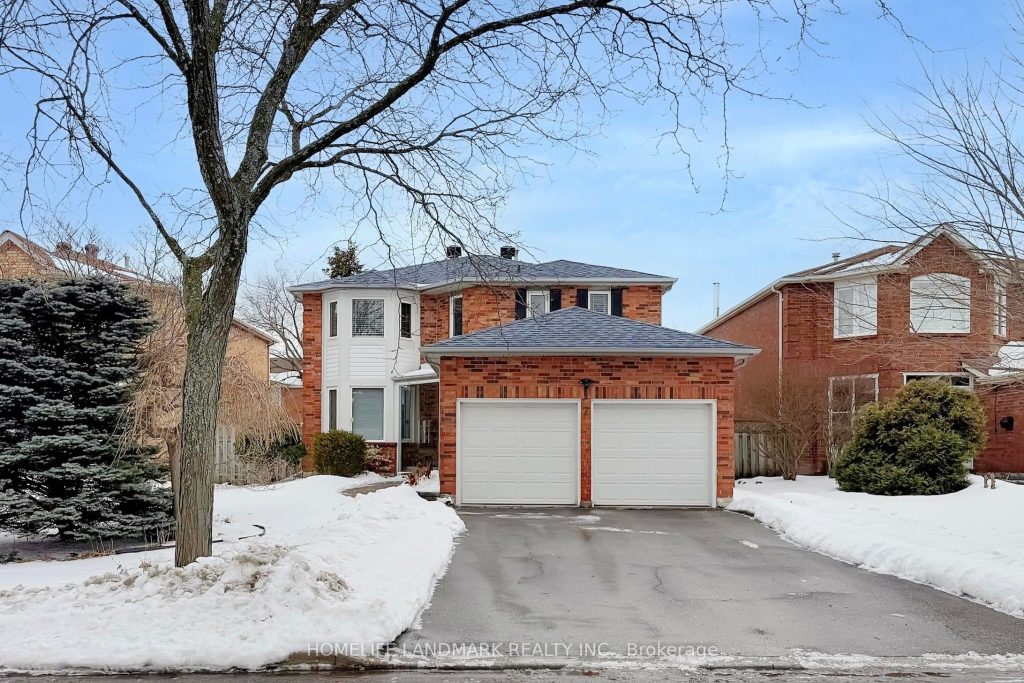
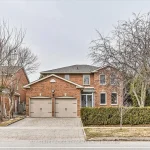
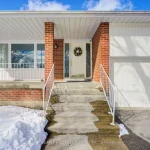
Step into this meticulously renovated, detached home situated in the heart of prestigious Unionville. Featuring a sleek, full glass-enclosed front porch that serves as a stylish and functional vestibule, this 4+1 bedroom, 4-washroom residence is move-in ready and offers a sophisticated blend of modern luxury and functional design. Nestled on a quiet, sidewalk-free street, the interior features hardwood flooring throughout, an upgraded kitchen with a large breakfast area, and completely refreshed washrooms.The bright main floor includes a spacious living and dining layout, a practical mudroom with interior garage access, and a separate side entrance. Relax in the cozy family room featuring a fireplace and a walk-out to your private backyard. The generous primary retreat boasts a walk-in closet and a private 6-piece ensuite. This home is located within the boundaries of Ontario’s most elite schools, offering your family access to the prestigious Unionville High School and Pierre Elliott Trudeau High School for French Immersion.
Property Details
Rooms
Living Room Ground
Family Room Ground
Kitchen Ground
Dining Room Ground
Den Ground
Primary Bedroom Second
Bedroom 2 Second
Bedroom 3 Second
Bedroom 4 Second
Bedroom Basement
Bedroom Basement
Characteristics
Property
Inside
Building
Parking
Fees
Land
Sale History
| Date | Event | Price | MLS Number |
|---|---|---|---|
| Apr 1, 2026 | Listed | $1,598,000 | N12942718 |
| Mar 31, 2026 | Removed | N12908002 | |
| Mar 23, 2026 | Listed | $1,499,000 | N12908002 |
| Mar 22, 2026 | Removed | N12732388 | |
| Jan 27, 2026 | Listed | $1,638,000 | N12732388 |
| Jan 27, 2026 | Removed | N12660456 | |
| Jan 5, 2026 | Listed | $1,688,000 | N12660456 |
| Aug 21, 2025 | Removed | N12335278 | |
| Aug 9, 2025 | Listed | $1,618,000 | N12335278 |
| Aug 9, 2025 | Removed | N12263385 | |
| Jul 4, 2025 | Listed | $1,638,000 | N12263385 |
| Jul 4, 2025 | Removed | N12221081 | |
| Jun 14, 2025 | Listed | $1,680,000 | N12221081 |
| Jun 14, 2025 | Removed | N12146977 | |
| May 14, 2025 | Listed | $1,738,000 | N12146977 |
| Dec 13, 2004 | Sold | $446,000 | N499759 |
| Jul 15, 2004 | Listed | $453,800 | N499759 |
| Jan 21, 2003 | Sold | $369,500 | N155481 |
| Oct 25, 2002 | Listed | $369,000 | N155481 |
Similar Properties
53 Scenic Ridge Gate
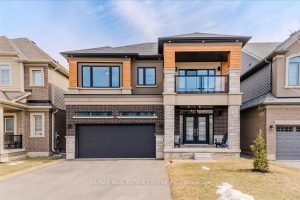
Stunning 4-bedroom, 3.5-bathroom home in the heart of Paris, Ontario, built by LIV Communities, offering 2,646 sq ft of luxurious […]
124 Forest Lane
Welcome to the family-friendly community of Forest Park. This well-maintained and inviting 3+2 bedroom home offers exceptional space and comfort, […]
320 – 198 Scott Street
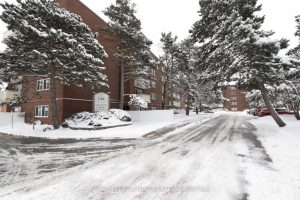
This beautiful and well-cared-for two-bedroom condo is located on the fourth floor in the desirable north end of St. Catharines. […]
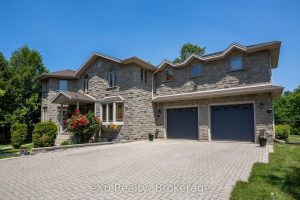
910 26th Street E
This spacious stone home offers over 3,200 sq ft of finished living space, ideal for large families or multi-generational living. […]
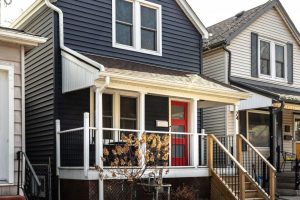
74 Belmont Avenue
Just the sweetest little home that has been well cared for and is ready for a new family! The main […]
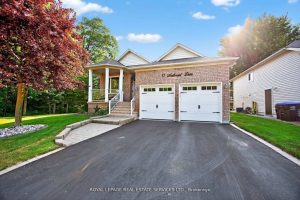
17 Northwood Drive
Tucked into the prestigious Ann Arbour Estates on one of the largest, most private lots in the subdivision, this beautifully […]