# 703 – 630 Greenwood Avenue
Description
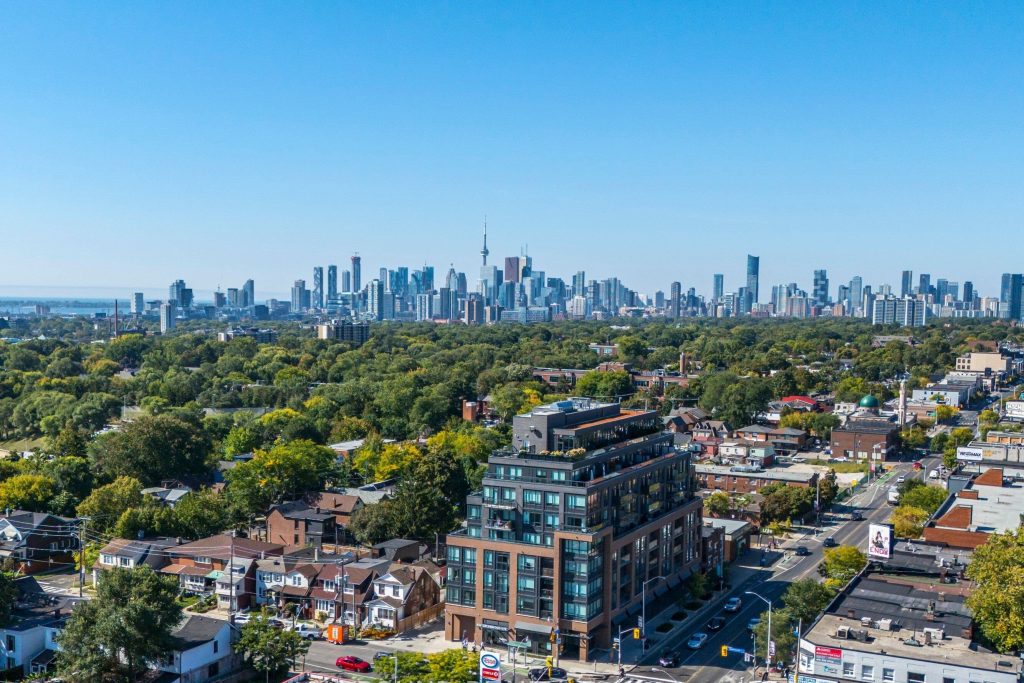
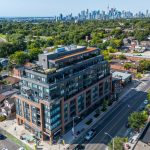
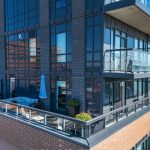
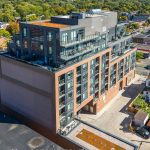
A Wow!! Unobstructed West, South and East Sweeping Views. Corner Unit! Arguably, The Best Toronto Skyline Prospective. 400 Plus Square Feet Of Private Terrace and Wrap Around Balcony. With, Rare Private BBQ Set Up And With Water Hookup. The Best Of What The Danforth Has to Offer. New Building 2020. One Owner. Two Bedrooms And A Den. The Master Bedroom Fits A King Bed And Has a 3 Piece Ensuite And Walk In Closet. Second Bedroom Has A Large South Facing Picture Window. With, A 4 Piece Washroom Right Outside The Bedroom Door. Also, A Private Den/Office Space. List Of Unit Upgrades Are Attached. Upgraded Kitchen Appliance Package, Upgraded Cabinetry. Full Size Stackable Washer And Dryer. Window Blinds Throughout & Blackouts In Bedrooms. Exquisite Upgraded Hardwood Flooring Throughout With Wide Plank Herringbone Pattern. Very European. A Fabulous Boutique Building, A Coveted Location. 9th Floor Amenities Include, Gym And Yoga Studio, Party Room, Games Room With Pool Table, Wrap Around Terrace With Sun Lounge, BBQ and Firepit. Steps To Greenwood TTC Subway Station. Check Out The Attached Video And Drone Pictures!!
Property Details
Rooms
Living Room
Kitchen
Primary Bedroom
Bedroom 2
Other
Characteristics
Property
Inside
Building
Parking
Fees
Land
Sale History
| Date | Event | Price | MLS Number |
|---|---|---|---|
| Jan 20, 2026 | Listed | $949,000 | E12713258 |
| Dec 17, 2025 | Removed | E12410117 | |
| Sep 17, 2025 | Listed | $949,000 | E12410117 |
Similar Properties
526 Benninger Drive
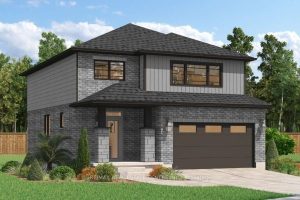
***FINISHED BASEMENT INCLUDED*** Where Modern Living Meets Elevated Design – Welcome to the Birchview, a stylish 1,847 sq. ft. home […]
160 Eastdale Street
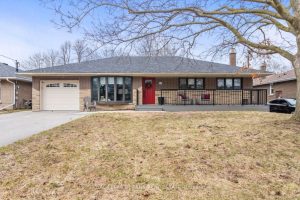
Welcome to 160 Eastdale St in Oshawa. Nestled on a premium ravine lot, this exceptional all-brick custom home offers the […]
20 – 816 Wellington Street
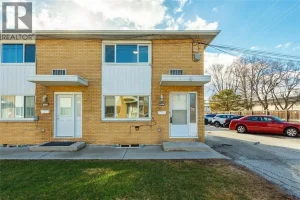
Welcome to this updated end-unit condo townhouse offering comfort and low-maintenance living in a convenient Sarnia location. This bright newly […]
1605 – 8010 Derry Road W
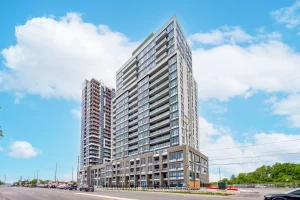
Welcome to Connectt Condominiums in the heart of Milton! This stunning 2-bedroom + den, 2-bathroom suite offers a bright, modern […]
1008 – 560 King Street W
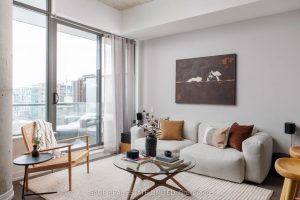
Tailored Living in the Heart of King West – Fashion House Lofts. Welcome to one of Toronto’s most iconic boutique […]
3802 – 2230 Lake Shore Boulevard W
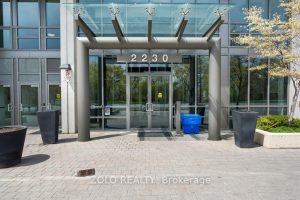
Perched on the 38th floor, this stunning corner suite offers a front-row seat to sweeping, unobstructed lake and city views. […]