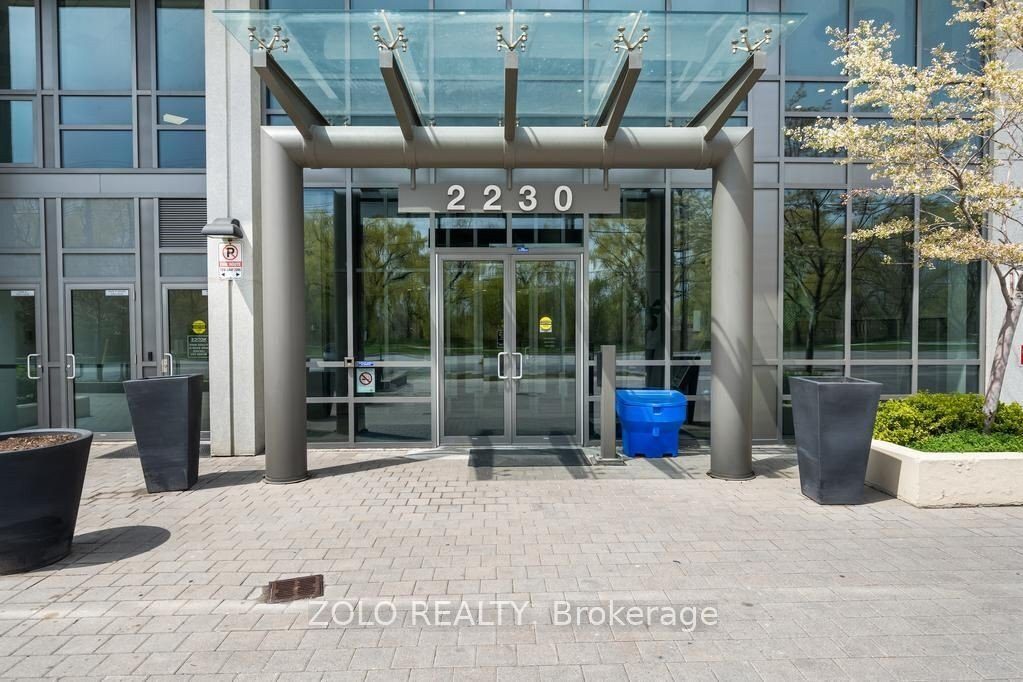
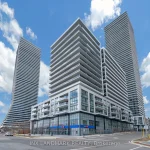
3802 – 2230 Lake Shore Boulevard W

Description
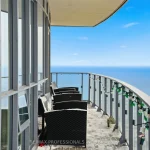
Perched on the 38th floor, this stunning corner suite offers a front-row seat to sweeping, unobstructed lake and city views. Bright, open, and effortlessly elegant, the space is framed by two private balconies, including a serene walk-out from the primary bedroom.The second bedroom has been thoughtfully transformed with a custom-built office and a sleek retractable double Murphy bed (over $11,000), blending design and functionality in a way that actually makes sense.Refrigerator (2022)Washer & Dryer (2022)Laminate flooring in both bedrooms (2021)Warm hardwood floors run through the main living space, leading into a modern kitchen finished with stainless steel appliances and granite countertops.Residents enjoy access to premium amenities including a fully equipped gym, indoor pool, guest suites, and generous visitor parking.Ideally located just minutes from downtown with easy access to Mimico GO Station, this home offers that rare balance of calm waterfront living and city convenience. Current AAA tenant willing to stay or vacate.
Property Details
Rooms
Dining Room Main
Living Room Main
Kitchen Main
Bedroom Main
Bedroom 2 Main
Bathroom Main
Characteristics
Property
Inside
Building
Parking
Fees
Land
Similar Properties
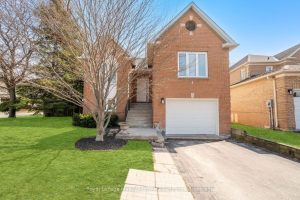
3 Houndtrail Drive
Experience the perfect blend of comfort and elegance in this meticulously maintained 3+1 bedroom home, nestled in a peaceful, family-friendly […]
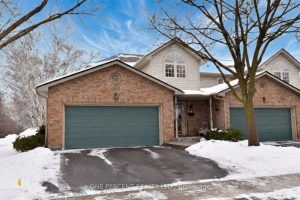
1 – 3333 New Street
Roseland Green is in a Family Friendly Neighborhood in Desirable South Burlington just steps to the Centennial Bike Trail. This […]
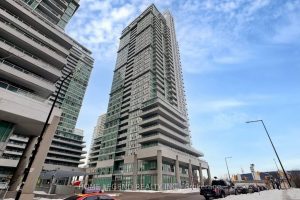
1002 – 70 Town Centre Court
Great city view! Rarely offered spacious 3-bedroom, 2-bathroom layout in the heart of Scarborough Town Centre. Featuring a bright open-concept […]
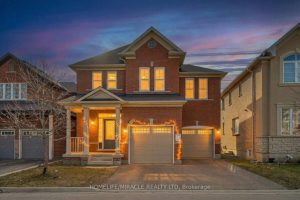
32 Agricola Road
Beautifully Maintained Four Bedroom, 2.5 Bathroom & Upgraded Mattamy Detached Near The Mount Pleasant GO. 2780 Square Foot Home With […]
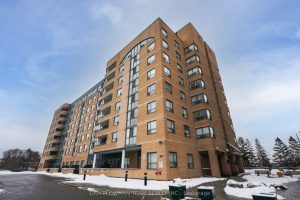
314 – 1665 Pickering Parkway
This Spacious 2-Bedroom, 2-Bathroom Condo With 2 Parking Spots Offers The Perfect Blend Of Comfort, Style, And Functionality. The Open-Concept […]
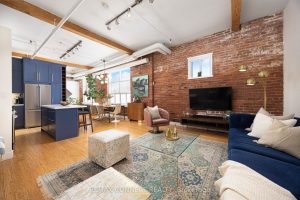
302 – 426 Queen Street E
Welcome to 426 Queen Street East Suite 302 at the endlessly captivating Knitting Mill Lofts! With only 28 units spread […]