160 Eastdale Street


Description
Welcome to 160 Eastdale St in Oshawa. Nestled on a premium ravine lot, this exceptional all-brick custom home offers the perfect blend of privacy, luxury, and thoughtful design. With 3+1-bedrooms and 2-bathrooms, fully renovated and completely carpet-free, every detail has been carefully curated for modern living. The heart of the home is a stunning custom kitchen featuring a large island, built-in pantry cabinetry, and elegant banquette seating-perfect for everyday living and entertaining. The adjoining family room showcases a custom built-in entertainment unit, creating a warm and inviting space. Throughout the home, you’ll find upscale finishes including heated bathroom floors and a highly functional double-entry mudroom with custom cabinetry, accessible from both the garage and side entrance. The walk-out lower level is an entertainer’s dream, offering a spacious recreation room with a custom wet bar, large island with storage (stools included), and premium Dekton countertops. A built-in sound system, fireplace with custom cabinetry, and direct access to a finished patio elevate the space, along with ample additional storage. A bright, well-designed laundry room features generous cabinetry, a folding counter, and a large Silgranit sink-blending style and function. Outdoors, enjoy recent upgrades including a newer roof, composite front porch, and a composite back deck with dual walkouts from both the kitchen and side entrance. A rare opportunity to own a turnkey ravine property offering privacy, luxury, and exceptional indoor-outdoor living.
Property Details
Rooms
Kitchen Main
Living Room Main
Primary Bedroom Main
Bedroom 2 Main
Bedroom 3 Main
Mud Room Main
Laundry Lower
Family Room Lower
Bedroom 4 Lower
Characteristics
Property
Inside
Building
Parking
Fees
Land
Sale History
| Date | Event | Price | MLS Number |
|---|---|---|---|
| Apr 01, 2026 | Listed | $924,900 | E12943596 |
Similar Properties
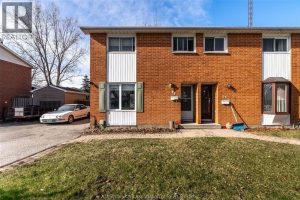
98 Wedgewood Avenue
This 3-bedroom, 2-bath home offers bright, sun-filled living spaces and a functional layout with room to grow. The main floor […]
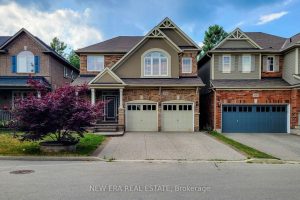
128 Montreal Circle
Welcome to this spacious 2-storey detached home nestled in a quiet, family-friendly neighbourhood! Offering over 2,000 sq ft of comfortable […]
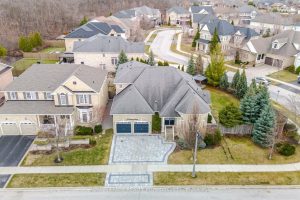
3409 Liptay Avenue
Rarely available this beautiful bungaloft has over $225K in recent upgrades! Refinished Maple hardwood flooring throughout, wood staircase with wrought […]
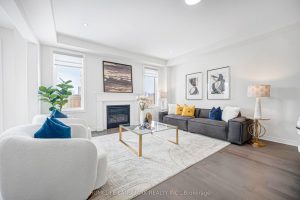
89 Barkerville Drive
Elegant Amberlee Model By Mattamy Homes. This 4-Year-New Detached Residence Is Nestled In One Of Whitby’s Most Sought-After, Master-Planned Communities. […]
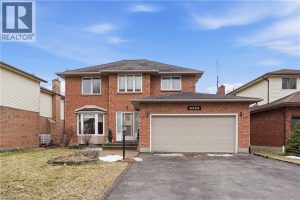
4545 Green Meadow Boulevard
An incredible opportunity in an area where homes are selling for much more, bring your vision and make this one […]
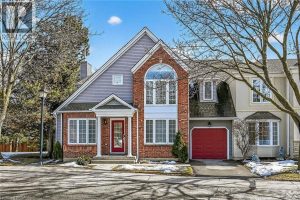
12 – 334 Wilson Street West
Spacious 2-storey end-unit condo townhouse providing 2946 sq ft of beautifully updated living space in sought-after Ancaster. This bright and […]