1008 – 560 King Street W
Description
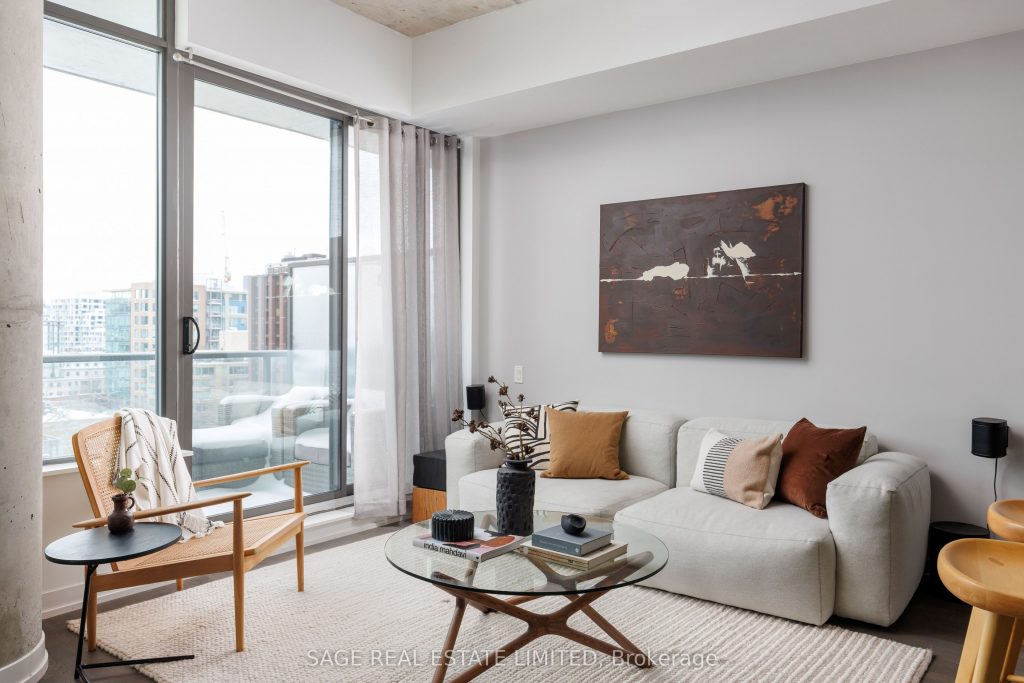
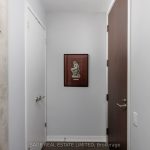
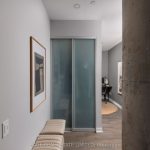
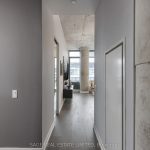
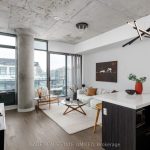
Tailored Living in the Heart of King West – Fashion House Lofts. Welcome to one of Toronto’s most iconic boutique residences – Fashion House, masterfully developed by Freed and designed by CORE Architects. Ideally located in the heart of King West, this 12-year-young gem sits above The Keg, Wilbur (and soon, Shake Shack), across from Rodney’s Oyster House & Mademoiselle. Surrounded by Michelin Guide dining & vibrant nightlife.If you’re buying here, health & wellness is likely a priority. Within a 10-min walk to fitness faves like Fit Factory, Goodlife, Totum, F45, One Academy, Studio Lagree, Sweat & Tonic and top wellness spots like Othership, Hammam, Tonic & Ritual – this is downtown living at its most refined.Suite 1008 has been owner-occupied from day one. Customized from spec, this open-concept loft features 10′ exposed concrete ceilings, sleek pillars, floor-to-ceiling windows & elevated finishes throughout. Soft north exposure = diffused light all day-no harsh glare or alleyway views.Enjoy seamless indoor-outdoor living w/150 sq ft full-width terrace & gas BBQ hookup – perfect for entertaining or quiet mornings.The Scandi-inspired kitchen by StudioCK includes upgraded overhead cabinetry, s/s appliances & oversized island w/storage & bar seating.The king-sized primary was enlarged from the original plan & features floor-to-ceiling windows, wall-to-wall custom closets & upgraded frosted sliding doors. The 4-pc semi-ensuite bath includes an XL walk-in shower + handheld.The spacious den w/built-ins functions as a generous office or easily converts to a 2nd bdrm.Top-tier amenities: infinity pool w/cabanas, gym & party rm. TTC at your door, steps to the future Ontario Line, 5 min to the waterfront, mins to DVP & Gardiner. Locker incl.Heat, AC, gas & water in fees-hydro’s your only extra.This isn’t just a condo-it’s your King West statement piece.
Property Details
Rooms
Foyer
Den
Kitchen
Dining Room
Living Room
Bathroom
Primary Bedroom
Other
Characteristics
Property
Inside
Building
Parking
Fees
Land
Sale History
| Date | Event | Price | MLS Number |
|---|---|---|---|
| Jan 19, 2026 | Listed | $698,000 | C12708920 |
Similar Properties
212 – 300 Randall Street
Welcome to The Randall Residences – Oakville’s most prestigious address, where luxury meets timeless elegance in the heart of downtown. […]
211 Eglington Road N
Welcome to 211 Eglinton Road North, a well-appointed custom-built raised bungalow set on a private 1acre lot just steps from […]
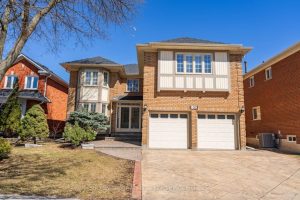
150 Rockwood Crescent
Beautifully renovated family home in one of Thornhill’s most sought-after neighbourhoods. This spacious residence features 5 generously sized bedrooms and […]
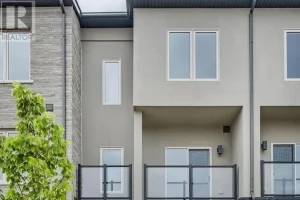
16 Clear Valley Lane
Welcome to 16 Clear Valley Lane, a beautifully crafted townhome built by Sonoma Homes. Price already includes the HST Rebate, […]
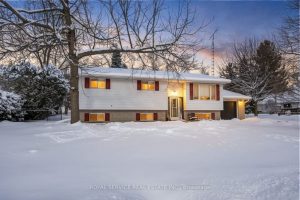
13 Creek Street
A freshly renovated 3+2 bedroom, 2-bath home with a separate suite and its own entrance-perfect for flexible living arrangements, guest […]
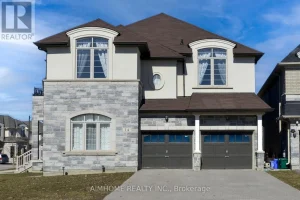
14 Dr Pearson Court
*One of the largest 5-bedroom plus 5-washroom luxury home located in the prestigious Sharon community*Corner lot 54.69X110 feet*Upgraded flat ceiling […]