1605 – 8010 Derry Road W


Description
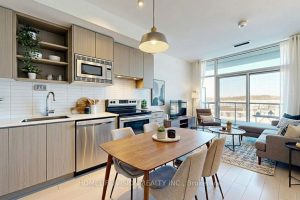
Welcome to Connectt Condominiums in the heart of Milton! This stunning 2-bedroom + den, 2-bathroom suite offers a bright, modern open-concept layout ideal for both everyday living and entertaining. Featuring sleek finishes and a functional design, the versatile den is perfect for a home office or guest space.A true highlight of this rare unit is the expansive 306 sq ft wrap-around balcony, offering exceptional outdoor living space with sweeping views-perfect for relaxing or hosting.Residents enjoy access to premium amenities including a fully equipped fitness centre, rooftop terrace, outdoor pool, elegant party room, stylish lounge areas, and concierge service for added convenience. This unit also includes 1 owned parking space and 1 owned locker.Ideally located just minutes from Milton District Hospital, Milton Sports Centre, Milton Mall, top-rated schools, parks, scenic trails, and a wide selection of grocery stores, restaurants, and everyday essentials. Situated in one of Milton’s fastest-growing communities, this location also benefits from the proposed Wilfrid Laurier University campus, adding long-term value and vibrancy to the area.Commuters will appreciate seamless access to the Milton GO Station, as well as Highways 401 & 407, making travel throughout the GTA quick and convenient.An exceptional opportunity to own in a highly desirable, connected community with strong future growth potential!
Property Details
Characteristics
Property
Inside
Building
Parking
Fees
Land
Similar Properties
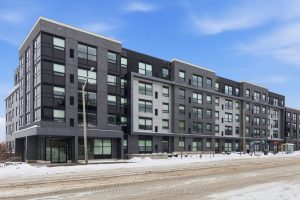
106 – 1219 Gordon Street
This isn’t just a place to stay while earning a degree, it’s a space designed to support focus, comfort, and […]
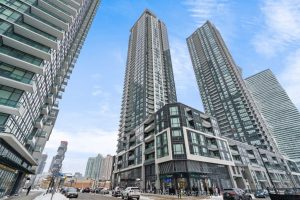
4109 – 510 Curran Place
Welcome to one of the best layouts in PSV II. This rarely available corner 2-bedroom, 2-bath suite sits on the […]

1004 Pine Street
Investment opportunity! This three-bedroom, two-bathroom semi on Pine Street is in an excellent location! The semi next door, 1006 Pine […]
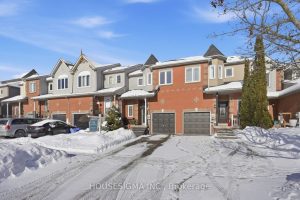
131 Trewin Lane
Beautiful Freehold Townhouse in Prime Bowmanville Location! This stunning upgraded townhouse offers 3 spacious bedrooms, including a master with an […]
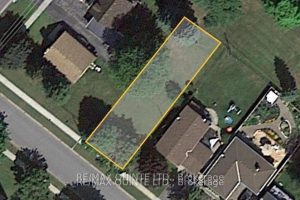
177 Singleton Drive
Serviced building lot in Belleville’s east end. Walking distance to shopping, parks, walking trails and the hospital. Quiet location in […]
219 – 60 George Butchart Drive
This bright 1-bedroom plus den, 2-bathroom ! suite offers 628 sq.ft. of total living space, including a balcony overlooking picture- […]