701 – 741 Sheppard Avenue W
Description
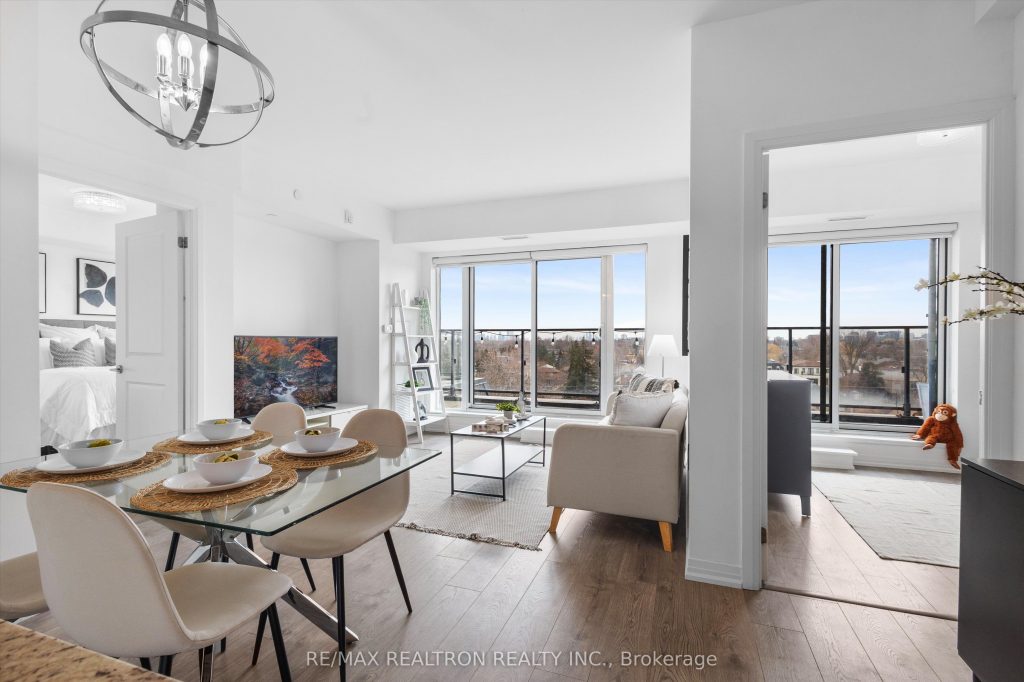
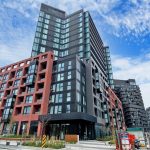
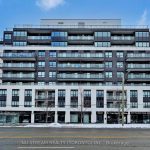
This is the one buyers wait for: unobstructed South-facing views overlooking the skyline, an oversized private terrace, and the rare convenience of an owned locker on the same floor. Offering 805 sq ft of thoughtfully designed interior space plus an exceptional 230+ sq ft terrace, this bright, freshly painted 2-bedroom, 2-bath suite is filled with natural light while offering a quiet, peaceful atmosphere above the city. The terrace is a true extension of the living space, with BBQs permitted and ample room for outdoor dining, entertaining, or simply relaxing in your own private escape. A standout feature is the seamless connection to the outdoors, with three separate sliding door walkouts to the terrace: one from the main living space and one from each bedroom. Inside, the suite features modern European-style kitchen cabinetry, stainless steel appliances, upgraded laminate flooring throughout, and a clean, contemporary aesthetic. Complete with a rare same-floor storage locker and 1 owned parking space, with the added flexibility of additional parking spaces available for lease through other residents. Just steps to the TTC bus stop, minutes to multiple subway stations, and quick access to Highway 401 and the Allen Expressway. Surrounded by Yorkdale Mall, Costco, Earl Bales Park, community centres, schools, restaurants, and every daily amenity, this is an incredible opportunity to own a condo that truly stands apart in one of North York’s most convenient pockets.
Property Details
Rooms
Foyer Main
Kitchen Main
Dining Room Main
Living Room Main
Primary Bedroom Main
Bedroom 2 Main
Characteristics
Property
Inside
Building
Parking
Fees
Land
Similar Properties
146 Bechtel Drive
4-Bedroom Multi-Level Home with In-Law Potential in Prime Kitchener Location!Welcome to this well-maintained home in the desirable Pioneer Park/Doon neighbourhood. […]
2473 Katella Avenue
Picture waking up in a beautifully updated raised ranch steps from the best of East Windsor. Bike the Ganatchio Trail, […]
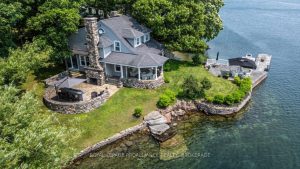
121 Tremont Park Island
Experience the perfect blend of historic charm and relaxed waterfront living at this beautifully maintained 1903 summer home on picturesque […]
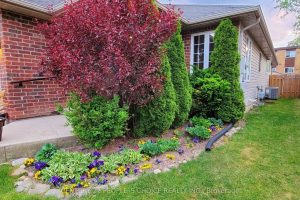
45 Nathalie Court
Charming semi-detached bungalow on a quiet cul-de-sac, perfect for downsizing or a young family. Open-concept living with a large kitchen, […]
60 Culture Crescent
Welcome to this beautiful freehold townhouse featuring modern finishes and an open-concept layout in a highly sought-after Brampton community. This […]
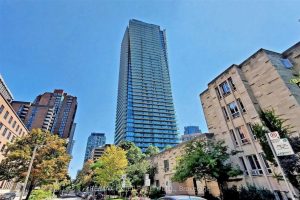
810 – 65 St Mary Street
Experience upscale urban living at U Condominiums by Pemberton Group, ideally located next to the St. Michael’s College campus of […]