64 Stuart Street
Description
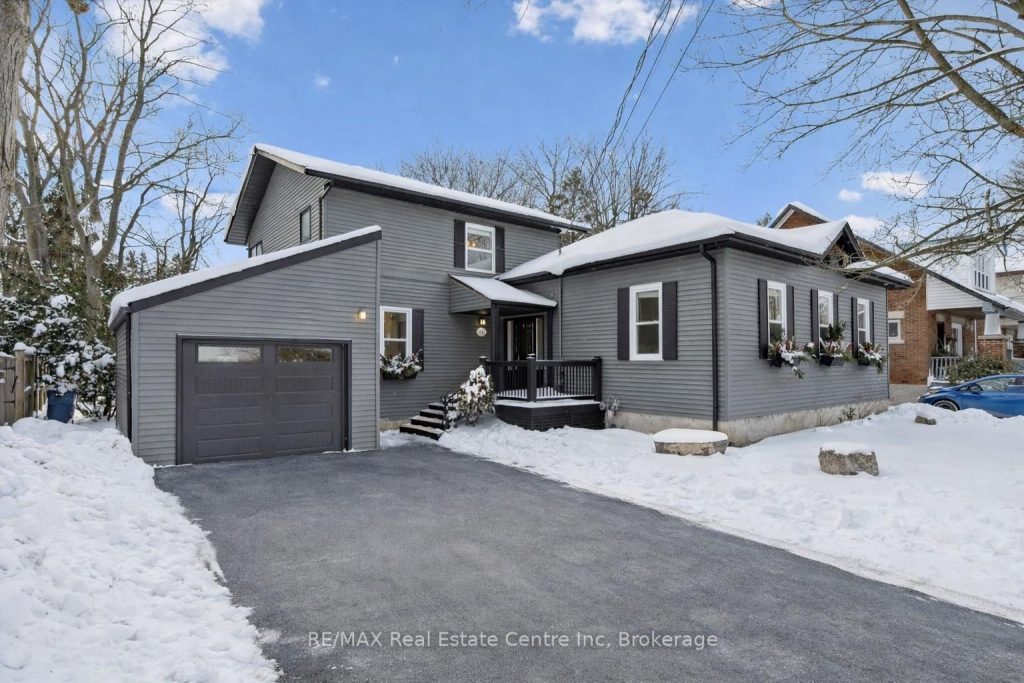
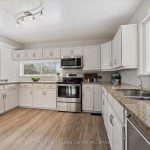
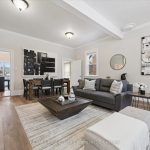
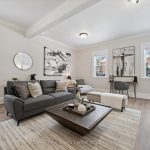
Welcome to 64 Stuart St, beautifully renovated 3-bdrm home set on one of Guelph’s most prestigious tree-lined streets in the heart of St. Georges Park neighbourhood! Situated on rare 70′ X 132′ premium lot this property offers exceptional privacy & versatility, ideal for a family home, multi-generational living or future luxury rebuild. Bright open-concept main living area features refreshed kitchen W/white cabinetry, granite counters, S/S appliances & generous breakfast bar. Oversized windows flood the adjoining dining space W/natural light while a convenient wet bar adds functionality for daily living & entertaining. Inviting living room is finished W/new wide-plank flooring & elegant crown moulding. Separate main-floor wing provides outstanding flexibility offering a private living & dining area W/high ceilings, main-floor bdrm, 4pcbath, laundry & sliding patio doors opening to backyard. Stylish 2pc bath completes main level. Upstairs primary bdrm offers wall of closets & 2pc ensuite alongside a second spacious bdrm & updated 4pc bath (2018) W/dbl sinks & tub/shower. Unfinished bsmt provides excellent storage, second laundry & future potential for add’l living space enhanced by large windows. Extensive updates: freshly painted exterior W/15-yrwarranty, new wide-plank flooring throughout (excluding foyer & bathrooms), refinished kitchen cabinetry, new HWT, new main-floor windows, retreaded natural oak stairs & updated main-floor trim & doors (2025). Kitchen refreshed in 2022 W/new appliances, dishwasher in 2024, high efficiency furnace & electrical updated in 2022 & new roof in 2017. Outside enjoy private fenced backyard oasis W/mature trees, deck for entertaining & expansive green space. Located mins from Downtown & walking distance to St. George’s Park, shops, cafés & cultural venues, this home offers perfect balance of peaceful living & urban connection. Rare opportunity to own a versatile thoughtfully updated home on one of Guelph’s most sought-after streets!
Property Details
Rooms
Dining Room
Living Room
Great Room
Kitchen
Bedroom 3
Bathroom
Bathroom
Dining Room
Bedroom 2
Primary Bedroom
Bathroom
Characteristics
Property
Inside
Building
Parking
Fees
Land
Sale History
| Date | Event | Price | MLS Number |
|---|---|---|---|
| Jan 21, 2026 | Listed | $1,080,000 | X12717214 |
| Sep 22, 2025 | Removed | X12327993 | |
| Aug 6, 2025 | Listed | $999,900 | X12327993 |
| Nov 7, 2017 | Sold | $700,000 | X11196245 |
| Oct 31, 2017 | Listed | $700,000 | X11196245 |
Similar Properties
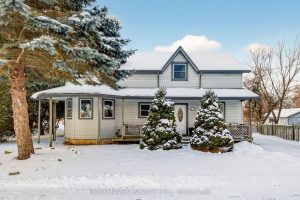
151 Lynden Road
Welcome home to this lovely rural 3 bedroom home in the quaint village of Lynden. This two story century home […]
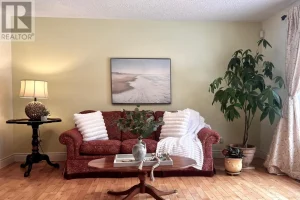
135 Christopher Avenue
Set on a quiet, tree-lined street in a family neighbourhood, 135 Christopher Avenue offers the perfect blend of comfort, privacy, […]
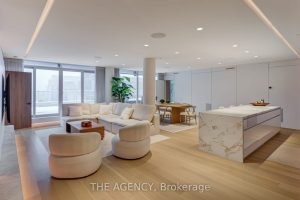
PH1105 – 75 Portland Street
A Rare Offering at Seventy5 Portland A truly turn-key opportunity to own a one-of-a-kind penthouse in one of Toronto’s most […]
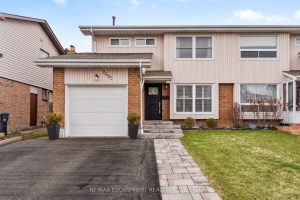
2685 Los Palmas Court
Welcome to this beautifully updated family home in the heart of Mississauga, ideally located on a quiet, child-friendly cul-de-sac in […]
508 – 50 Gulliver Road
Rare opportunity, comfort and convenience in this spacious one-bedroom condo, complete with one parking spot as exclusive surface. This Bright, […]
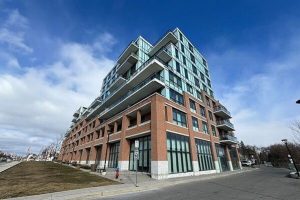
3 – 11611 Yonge Street
Fantastic Ground Floor Commercial Retail For Sale With Frontage Along Yonge Street! High Traffic Location With Signage Opportunity! High Ceilings […]