35 Marta Crescent
Description
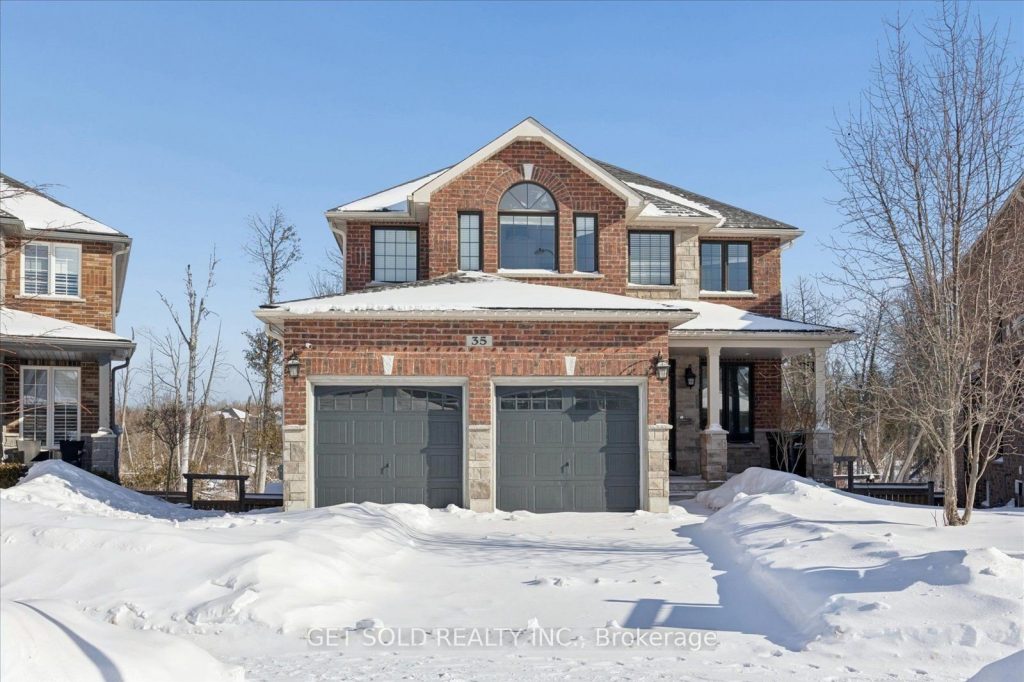
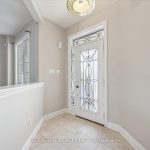
Stunning & Upggraded Detached Open Concept Executive Family Home located on a Large Pie-Shaped Lot on a Quiet Crescent Overlooking an Environmentally Protected Ravine With Mature Trees. Strip Hardwood Floors, Ceramic, Pot Lites, 9ft Ceilings. Gorgeous Eat-in Kitchen With Quartz Countertops, Travertine Backsplash, Centre Island and Open to the Main Floor Family Room With Gas Fireplace With Stone Surround, and French Doors Overlooking the Ravine. Main Floor Laundry With Entrance to the Double Car Garage. Large Living & Dining Room With Lots of Windows, Very Bright. Master Bedroom with a 4 Piece En-Suite, Walk-in Closet and Soaker Air Jet Tub. Professionally Finished Walk-out Basement with Large Rec Room, Kitchen, Bedroom & 4 Piece Bathroom (In-Law Potential). Gas Stove, Built-in Dishwasher, All Elf’s, All Window Coverings, Central Air, Cvac. Walking Distance to Schools, Stores and Transportation. Only 5 Minutes From the 400. ***Opportunity To Live In A Beautiful Home In A Much Sought After Location*** Lock Box For Easy Showings
Property Details
Rooms
Living Room
Family Room
Office
Kitchen
Breakfast
Laundry
Primary Bedroom
Bedroom 2
Bedroom 3
Bedroom 4
Recreation
Kitchen
Characteristics
Property
Inside
Building
Suite
Parking
Fees
Land
Sale History
| Date | Event | Price | MLS Number |
|---|---|---|---|
| Jan 21, 2026 | Listed | $999,900 | S12716134 |
| Dec 31, 2025 | Removed | S12591118 | |
| Dec 1, 2025 | Listed | $999,000 | S12591118 |
| Sep 2, 2025 | Removed | S12240371 | |
| Jun 23, 2025 | Listed | $1,149,000 | S12240371 |
| Jun 19, 2025 | Removed | S12092143 | |
| Apr 19, 2025 | Listed | $1,149,000 | S12092143 |
| Jan 12, 2024 | Removed | S7366576 | |
| Dec 22, 2023 | Listed | $1,129,000 | S7366576 |
| Jan 30, 2017 | Sold | $800,000 | X3693350 |
| Jan 26, 2017 | Listed | $799,900 | X3693350 |
Similar Properties
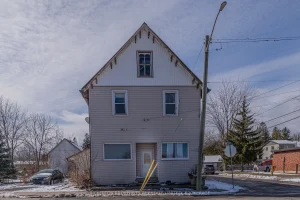
1064 Prince Street
Attention investors! Great opportunity to buy an affordable rental property in the Village of Landsdowne. Property consists of 4 apartments […]
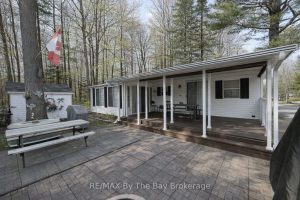
68 – 85 Theme Park Drive
Northlander Cottager nestled within the serene beauty of Wasaga CountryLife Resort. This immaculately maintained 2-bedroom seasonal cottage offers a tranquil […]
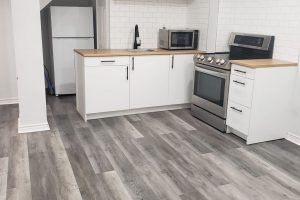
59 Weymouth Road
One bedroom basement apartment. Bright open living space. Separate private laundry room with washer & driver. Tenant responsible for 30% […]
1814 Edenwood Drive
Best Value In Samac (Make Sure To Review Attached List Of Renovations/Highlights) * Aesthetically-Pleasing Exterior AND Interior * Original Builder’s […]
335 Cloyne Crescent
Welcome to this beautifully upgraded 2022 home in the sought-after Quinn’s Pointe community. The Kinghurst model is one of Minto’s […]
113 – 1655 Palmers Sawmill Road
Brand new – never occupied stunning 2-bedroom, 2.5-bathroom townhome. Bright and open-concept layout throughout.Step into this beautifully upgraded townhome, filled […]