136 Grey Stone Drive
Description
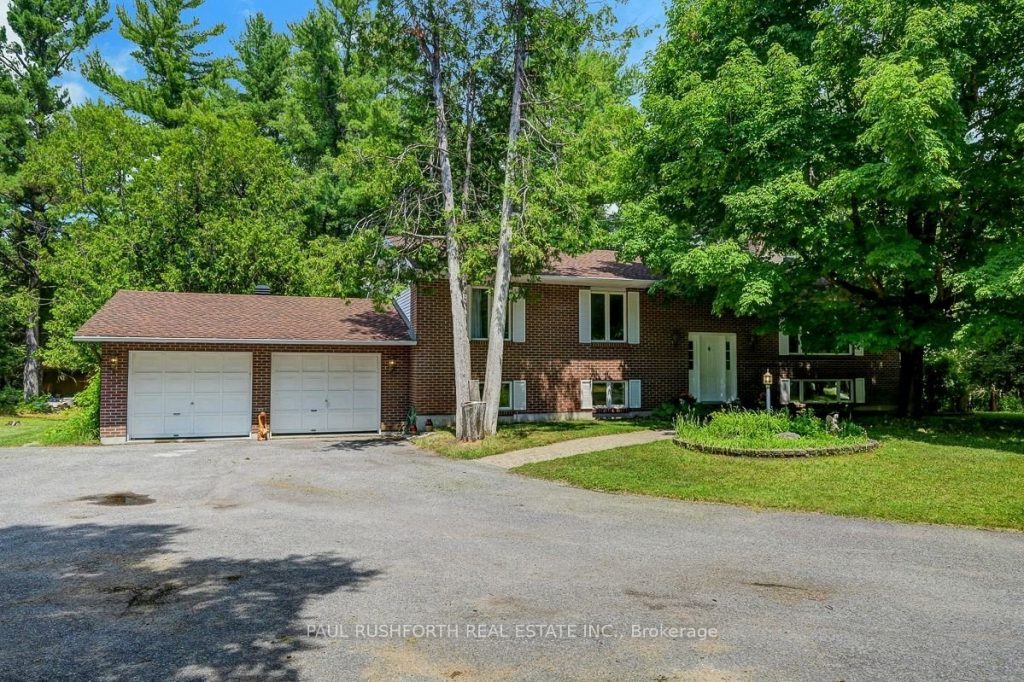
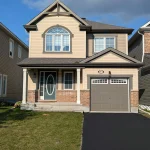
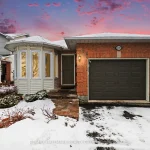
A quiet escape just minutes from the city. Set on a private, tree-lined 2-acre corner lot in Carp, this five-bedroom home offers space, flexibility, and a setting that’s hard to find.From the moment you arrive, there’s a sense of calm. Inside, the living room is anchored by a large wood-burning fireplace, perfect for relaxed evenings at home. Just off the main living space, a newly stained upper deck overlooks the backyard – an easy spot for morning coffee or unwinding at the end of the day.The kitchen is bright and functional, with views of the surrounding greenery that make everyday living feel a little more removed from the pace of the city.With five well-sized bedrooms, there’s room for growing families, guests, or multi-generational living. The walkout basement adds another layer of versatility, with a separate entrance through the double garage, a 3-piece bathroom, a double-sided wood-burning fireplace, and access to a private lower terrace.An oversized wood shed offers excellent storage for tools, equipment, or hobbies.Well maintained and full of potential, this is a property where you can move in comfortably and take it further over time. A rare opportunity to enjoy true country space without giving up convenience.
Property Details
Rooms
Bathroom Main
Bathroom Main
Bedroom 2 Main
Bedroom 3 Main
Dining Room Main
Kitchen Main
Living Room Main
Primary Bedroom Main
Bathroom Basement
Bedroom 4 Basement
Bedroom 5 Basement
Recreation Basement
Characteristics
Property
Inside
Building
Parking
Fees
Land
Sale History
| Date | Event | Price | MLS Number |
|---|---|---|---|
| Mar 31, 2026 | Listed | $879,900 | X12940474 |
| Oct 31, 2025 | Removed | X12279443 | |
| Jul 11, 2025 | Listed | $899,900 | X12279443 |
| Jun 24, 2025 | Removed | X12051411 | |
| Mar 31, 2025 | Listed | $979,000 | X12051411 |
Similar Properties
42 Burlington Street E
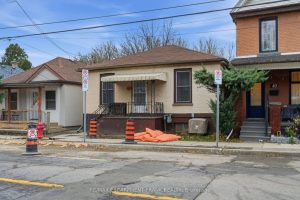
Incredible opportunity to renovate or build new for this north end property. Spacious 3 bedroom bungalow- roof 6 years old, […]
961 Woodland Drive
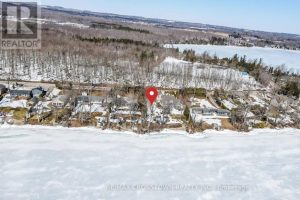
Your chance to own waterfront on stunning Lake Simcoe! Located at 961 Woodland Drive, this prime building lot is just […]
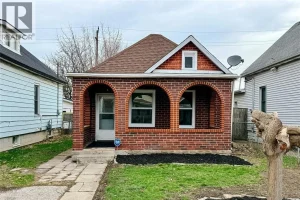
1046 Lillian
PRIME LOCATION JUST STEPS FROM VIBRANT ERIE STREET EAST IN LITTLE ITALY. THIS 2-BEDROOM, 1-BATH BRICK RANCH WITH A COVERED […]
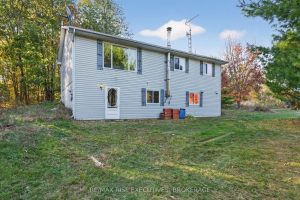
543 James Wilson Road
543 James Wilson Road – Private Country Living with Forest, Stream, and Open Space. Welcome to this solid 3-bedroom elevated […]
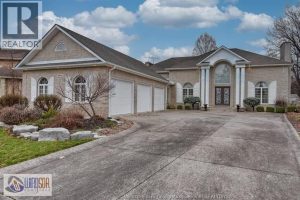
18 Fasan
Spacious 2 story approximately 4,475 SQ’ plus finished basement, situated on a quiet cul-de-sac lot of over 1/3rd acre *Inground […]
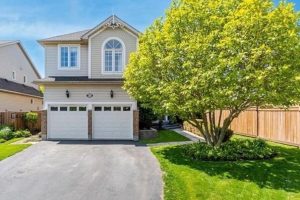
41 Griffith Drive
Offering more than 2,400 sq. ft. of finished living space including a fully finished basement, this beautifully updated home blends […]