5 Birgitta Crescent
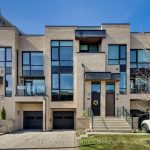
Description
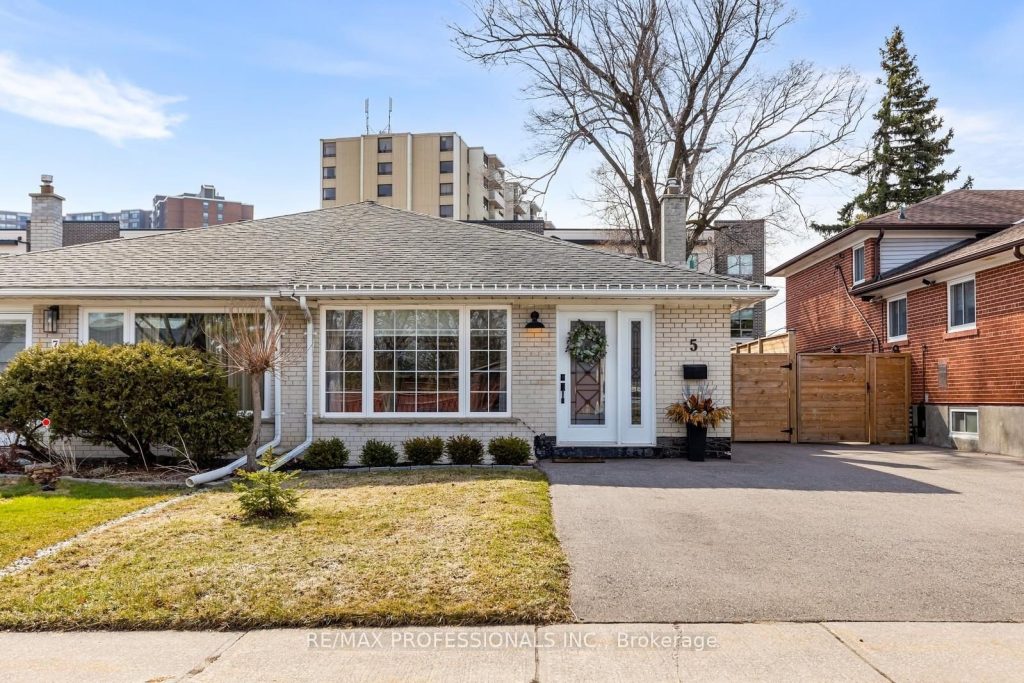
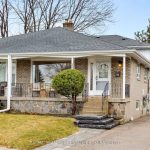
*Turn key/ Pristine and fully renovated Semi in Eringate! This semi-detached, 4-level backsplit is the perfect family home a features 4 bedrooms and 3 full washrooms. The main level welcomes you to an all open concept living/dining area with engineered hardwood flooring (*throughout the home!), french wall moulding, large french window with a ton of natural light + *Designer Kitchen featuring quartz countertops, marble backsplash, large island and custom cabinetry- simply stunning! The upper level features 2 large bedrooms and a 3-piece bathroom. The Primary bedroom includes a large walk-in closet. The ground level also features 2 bedrooms with large windows, custom built wardrobes and additional closet space and a 3-piece bathroom. The lower level also features hardwood flooring, a comfy living/rec room with wet-bar (*additional kitchen ready!) + another full 3-piece bathroom. This home is super clean and well-maintained and has a very functional layout and living space throughout- see floor plan and virtual tour. This home sits on a large 30 x 120 foot lot, the backyard has a ton of space and includes a large custom built storage shed, new-fully fenced yard and newer 3 car driveway. Perfect location in Central Etobicoke! Across the street form Wellesworth Park with playground, baseball diamonds and ton of green space. Walk to transit and great schools nearby. Quick access to all highways and main amenities. Close to Pearson Airport and future home of the Eglinton LRT-west extension. Ton of parks and recreation centres including Centennial Park and Golf Centre- plus access to walking/cycling trails + more.
Property Details
Characteristics
Property
Inside
Building
Parking
Fees
Land
Sale History
| Date | Event | Price | MLS Number |
|---|---|---|---|
| Apr 1, 2026 | Listed | $1,099,800 | W12946952 |
| May 3, 2021 | Sold | $985,500 | W5215287 |
| Apr 30, 2021 | Listed | $899,999 | W5215287 |
| Feb 6, 2021 | Sold | $750,000 | W5099422 |
| Jan 30, 2021 | Listed | $750,000 | W5099422 |
Similar Properties
29 Eminence Road
Stunning, Bright & Spacious 4-Bedroom Detached Home In Desirable Dufferin Hill! Open-concept layout with a large great room featuring a […]
68 Linderwood Drive
Stunning 4-bedroom executive home nestled on a quiet cul-de-sac, backing onto lush green space with direct backyard access to Adams […]
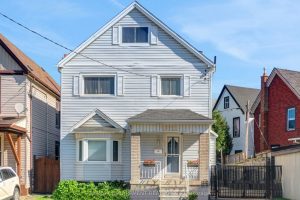
14 Niagara Street
Welcome to this impeccably maintained five-bedroom, two-bathroom gem, boasting dual kitchens andnearly 2,300 square feet of versatile living space across […]
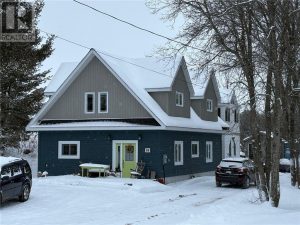
33 St Paul Street
Newer (built in 2013), 3 bedroom home – 2080 square feet of above grade living space on 2 floors. The […]
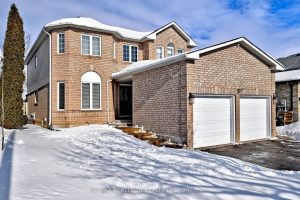
1128 Corrie Street
OPEN HOUSE SAT/SUN January 24/25 . Welcome to this beautifully renovated residence offering approximately 3,300 sq. ft. of thoughtfully designed […]
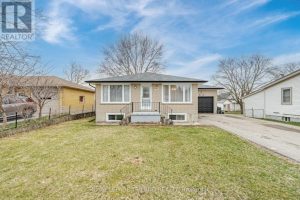
408 John Street
Welcome to this move-in ready bungalow tucked along the south edge of Aylmer, sitting on a generous 60′ x 132′ […]