37 Brennan Crescent
Description
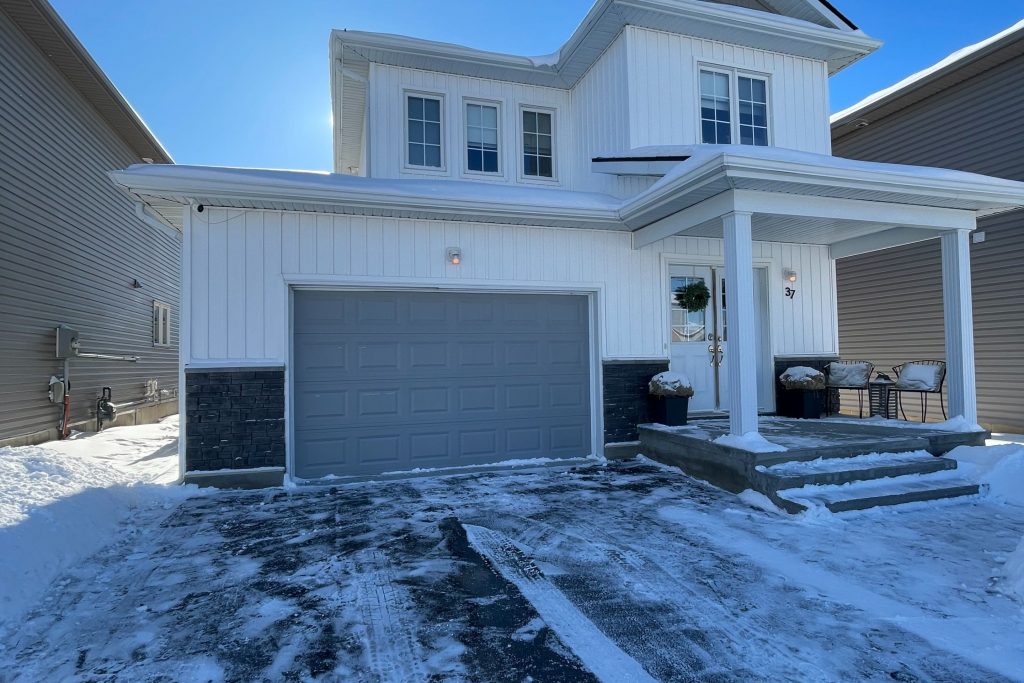
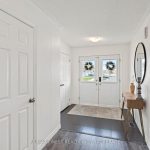
Welcome to 37 Brennan Crescent, a beautifully maintained home built in 2020, offering 3 spacious bedrooms and 2.5 bathrooms. The main level features a large, welcoming foyer with a convenient 2pc bathroom, leading into an open-concept kitchen with a generous pantry and an island with breakfast bar, all overlooking the bright living and dining areas. Upstairs, you’ll find three large bedrooms, two full bathrooms, and a convenient laundry area. The primary suite boasts a walk-in closet and a luxurious 5-piece ensuite with a walk-in shower, double vanity and a tiled soaker tub surround. Step outside to enjoy a fully fenced backyard complete with a deck and gazebo, perfect for entertaining or relaxing. Located just minutes from Highway 401 and the amenities of Odessa, this move-in-ready home is waiting for you!
Property Details
Rooms
Living Room
Dining Room
Kitchen
Bathroom
Bedroom
Bedroom
Bathroom
Primary Bedroom
Bathroom
Characteristics
Property
Inside
Building
Parking
Fees
Utilities
Land
Sale History
| Date | Event | Price | MLS Number |
|---|---|---|---|
| Jan 20, 2026 | Listed | $649,900 | X12713440 |
| Nov 30, 2025 | Removed | X12357379 | |
| Aug 21, 2025 | Listed | $649,900 | X12357379 |
| Aug 21, 2025 | Removed | X12346291 | |
| Aug 15, 2025 | Listed | $664,900 | X12346291 |
| Aug 15, 2025 | Removed | X12304246 | |
| Jul 24, 2025 | Listed | $689,900 | X12304246 |
| Jul 22, 2025 | Removed | X12124967 | |
| May 5, 2025 | Listed | $694,900 | X12124967 |
| Jan 6, 2022 | Sold | $605,000 | X5436578 |
| Nov 18, 2021 | Listed | $599,900 | X5436578 |
| Jan 6, 2022 | Sold | $605,000 | X9058256 |
| Nov 18, 2021 | Listed | $599,000 | X9058256 |
Similar Properties
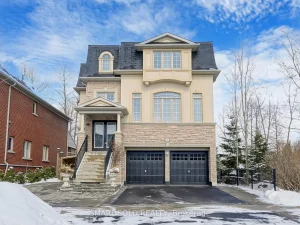
72 Headwater Crescent
Rare Premium Ravine Lot Backing Onto Forest And Creek, Offering Exceptional Privacy In The Highly Sought-After Oak Ridges Community. Approx. […]
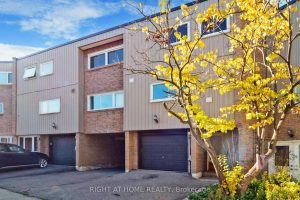
6 – 400 Bloor Street
Bright and fully renovated from top to bottom, this stunning 4+1 bedroom, 2-bath townhouse in Central Mississauga offers the perfect […]
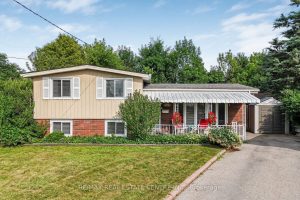
23 Coral Drive
Welcome to this charming and spacious 3-level side-split, ideally situated on a 34′ x 129′ pie-shaped lot in a quiet, […]
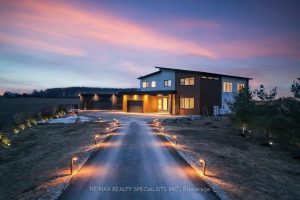
295449 8th Line
Stunning Luxury Brand-new (2025) custom-built Home set on a private and beautifully landscaped 2.5-acre lot. Designed with a sleek European […]
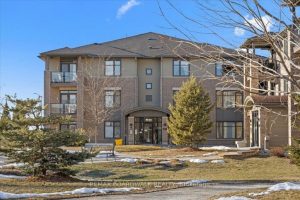
B102 – 210 Janka Private
Experience effortless living in this beautifully maintained 2-bedroom + den Rosewood Condo Flat by EQ Homes, ideally located in the […]
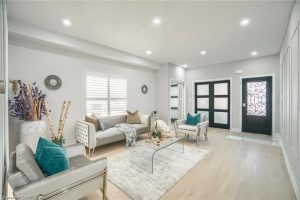
318 Wallace Street
Absolutely Stunning!! Elegant!! Gorgeous!! Introducing 318 Wallace St Shelburne Ontario. A spacious, 3300Sq Feet. 5-bedroom, 4-Bathroom Detached Exceptional Residence Offers […]