626 Huron Street
Description
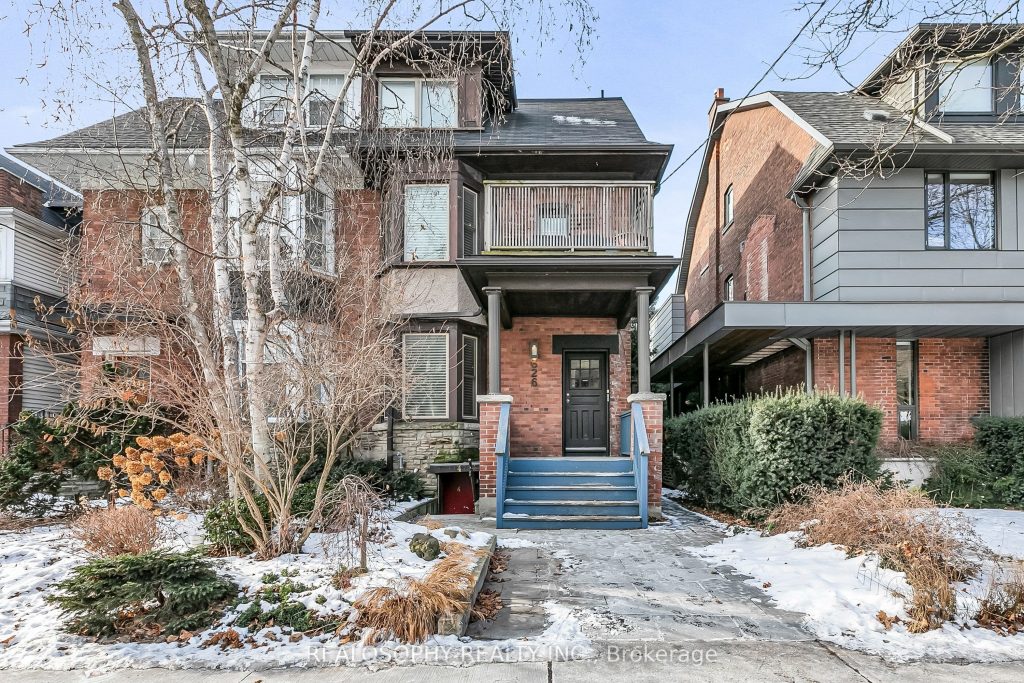
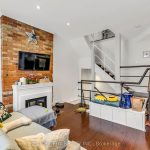
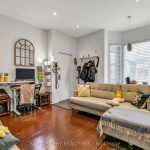
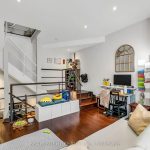
Investment opportunity for a luxury multiplex in Toronto’s Annex — Steps from Dupont and Spadina Stations, this well maintained 4-unit property contains renovated units across over 4,000 square feet with clever design, efficient use of space, modern upgrades, and additional income potential —- Unit 1 spans 3 levels, blending character with modern living. Features include a spacious bedroom with ensuite bath, laundry, office space, and a walkout to a private deck —- Unit 2 is a bi-level, 2nd-storey layout with modern and practical living, dining, and kitchen walking out to a private deck. Down to the extra large main floor bedroom finds an ensuite bath, laundry, and office nook —- Unit 3 is a true owner’s suite. A top-floor, beautifully designed space with glass rail, custom kitchen cabs, Quarts counters, Miele cooktop + oven, Sub-Zero fridge, skylights, laundry, and a 260 sq ft rooftop deck. This unit holds one of the two detached garage parking spaces —- Unit 4, the lower level 2 bedroom unit with private entry, features a renovated, eat-in kitchen, laundry, patio walk-out, and a bright, additional live + work space with floor-to-ceiling windows that leads upstairs to the primary bedroom —- A newer detached garage holds two parking spaces for units 1 + 3, and raised storage racks for all four units. Laneway potential here and report is available. Systems include roof (2009), Boiler (2011) and three ductless AC/ Heat Pump Units (2019-2021). Three separate hydro meters. Financials available. **EXTRAS** #1- Fridge, Stove, DW, W+D, Blinds, Light Fixtures (ELFs)…#2- Fridge, Stove, DW, W+D, Blinds, ELFs…Unit #3- Fridge, Cooktop, Oven, DW, W+D, Microwave, Blinds, ELFs…Unit #4 Inc; Fridge, Stove, DW, W+D, Blinds, ELFs. 3 Ductless Units.
Property Details
Rooms
Living Room
Kitchen
Bedroom
Kitchen
Living Room
Bedroom
Kitchen
Living Room
Bedroom
Kitchen
Bedroom 2
Bedroom
Characteristics
Property
Inside
Building
Suite
Parking
Fees
Utilities
Land
Sale History
| Date | Event | Price | MLS Number |
|---|---|---|---|
| Jan 19, 2026 | Listed | $2,500,000 | C12707992 |
| Nov 30, 2025 | Removed | C12318734 | |
| Aug 1, 2025 | Listed | $2,749,000 | C12318734 |
| Jul 31, 2025 | Removed | C12065609 | |
| Apr 7, 2025 | Listed | $2,749,000 | C12065609 |
| Apr 7, 2025 | Removed | C11941478 | |
| Jan 27, 2025 | Listed | $2,999,000 | C11941478 |
| Dec 5, 2011 | Removed | C2244254 | |
| Nov 22, 2011 | Listed | $1,775,000 | C2244254 |
| Jun 12, 2009 | Sold | $934,000 | C1636834 |
| Jun 3, 2009 | Listed | $949,000 | C1636834 |
Similar Properties
123 Sheppard Avenue E
Built-out healthcare, beauty, or retail space in a prime location within walking distance of Yonge & Sheppard. The unit offers […]
1409 – 30 Ordnance Street
This Bright One Plus Den Corner Unit Is Incredibly Well Laid Out With Two Separate Balconies That Have Been Tiled […]
3305 – 575 Bloor Street E
This Luxury 1 Bedroom + Den Condo Suite Offers 567 Square Feet Of Open Living Space. Located On The 33rd […]
4119 Aberdeen Road
SOLID, AFFORDABLE, GREAT LOCATION! Backing onto vineyards and directly across from Greenbelt land, yet just a 2-minute drive to downtown […]

182 Brodie Kay Trail
Welcome to this beautiful and fully renovated cottage top to bottom with direct access to a wide section of the […]
49 Simona Avenue
Welcome to a modern bungalow within walking distance to the Beach & trails. Built in 2022 by Zancor. Very functional […]