5 – 10 York Street

Description
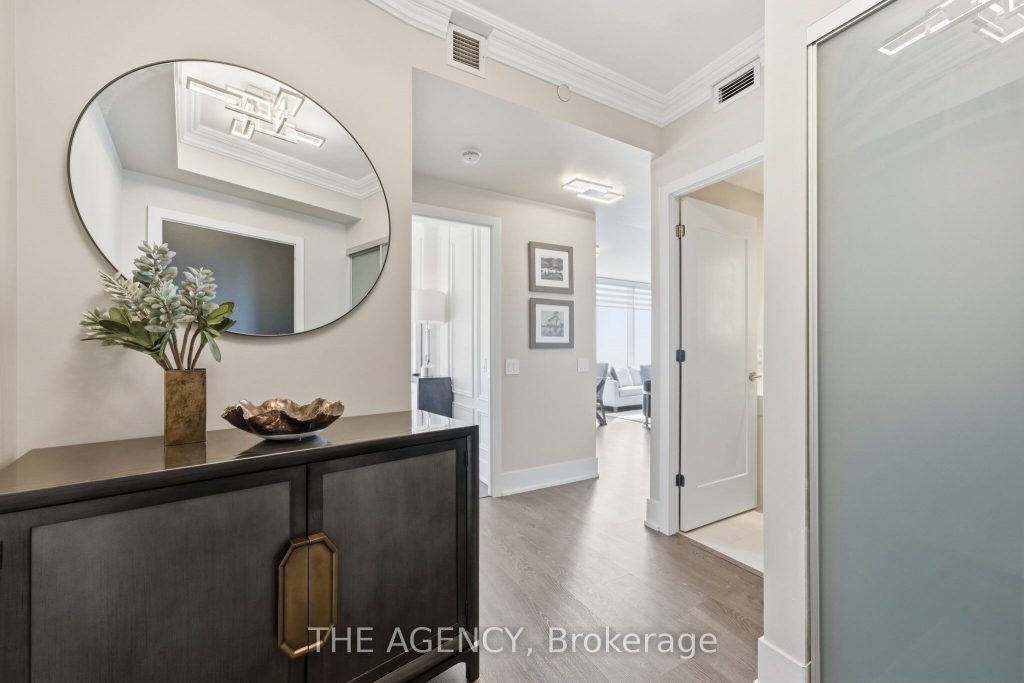
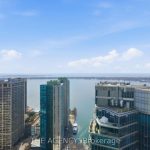
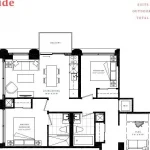
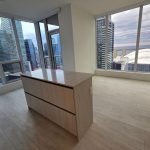
Positioned high above the city on the 42nd floor of 10 York Street, this fully furnished 2-bedroom, 2-bathroom residence offers a refined, turnkey lifestyle in the heart of Toronto’s Financial District. Designed for professionals who value both convenience and elevated living, this suite showcases a bright southeast exposure with unobstructed views of Lake Ontario, the Toronto Islands, and Billy Bishop Airport, delivering a dynamic backdrop from sunrise to nightfall. The thoughtfully designed layout features a modern, open-concept living space, complemented by floor-to-ceiling windows that flood the unit with natural light. A sleek kitchen with integrated appliances flows seamlessly into the living and dining areas, creating an ideal setting for both quiet evenings and effortless entertaining. Both bedrooms are generously sized, with the primary suite offering a private ensuite and ample storage. The second bedroom provides flexibility for a guest room, home office, or executive workspace. Fully furnished with curated contemporary pieces, this suite is perfectly suited for Financial District professionals seeking a seamless move-in experience – just bring your suitcase. Located steps from Toronto’s premier office towers, the PATH, Union Station, and the waterfront, this address offers unmatched connectivity for those who want to live moments from where they work without compromising on lifestyle.
Property Details
Rooms
Kitchen Main
Living Room Main
Bedroom Main
Bedroom 2 Main
Characteristics
Property
Inside
Building
Parking
Land
Similar Properties
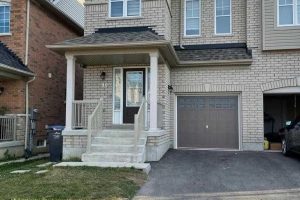
90 Lanark Circle
Beautiful 4 Br Semidetached In A Quiet Neighborhood Of Credit Valley Community. Minutes Away From Mount Pleasant Go Station, Approximately […]
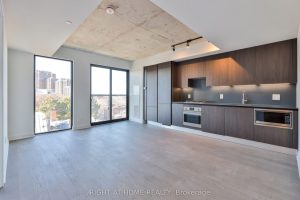
509 – 2720 Dundas Street W
An exceptionally bright and quiet west-facing 1 bedroom – including a bedroom with floor to ceiling windows. This stylish 5th […]
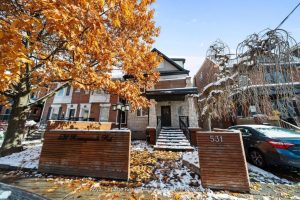
2 – 531 Runnymede Road
This meticulously maintained 2-bedroom suite features quality upgrades throughout, including roof, electrical, windows, appliances, and modern finishes. The bright living […]
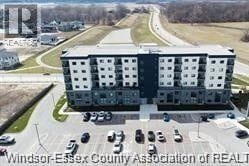
309 – 7333 Meo Boulevard
Newly built 2-bedroom, 2-bathroom condo located in one of LaSalle’s newest upscale neighbourhoods. This bright, open-concept unit features luxury vinyl […]
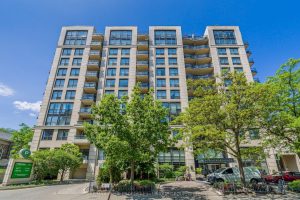
417 – 10 Delisle Avenue
Extremely well designed one bedroom + den with no wasted space. Freshly painted throughout in neutral, warm tone. Light coloured […]
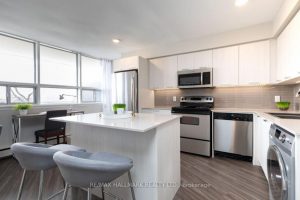
1202 – 4340 Bloor Street W
This 738 SQFT One-Bedroom Suite offer a spacious, bright exposure and a functional open-concept layout ideal for comfortable everyday living. […]